Newsletter
A letter from Perpetua Forma, about once a month — what’s new in the editorial and the shop.
New features on architecture, interiors, furniture and photography, and new pieces, restocks and pre-orders from the shop, often before anyone else.
No spam, no affiliate links. Every letter has an unsubscribe link at the bottom.
Latest in the editorial — Skjulet Surf Bar, Dahlberg Busnardo
Recently in the editorial
All articles →Skjulet Surf Bar
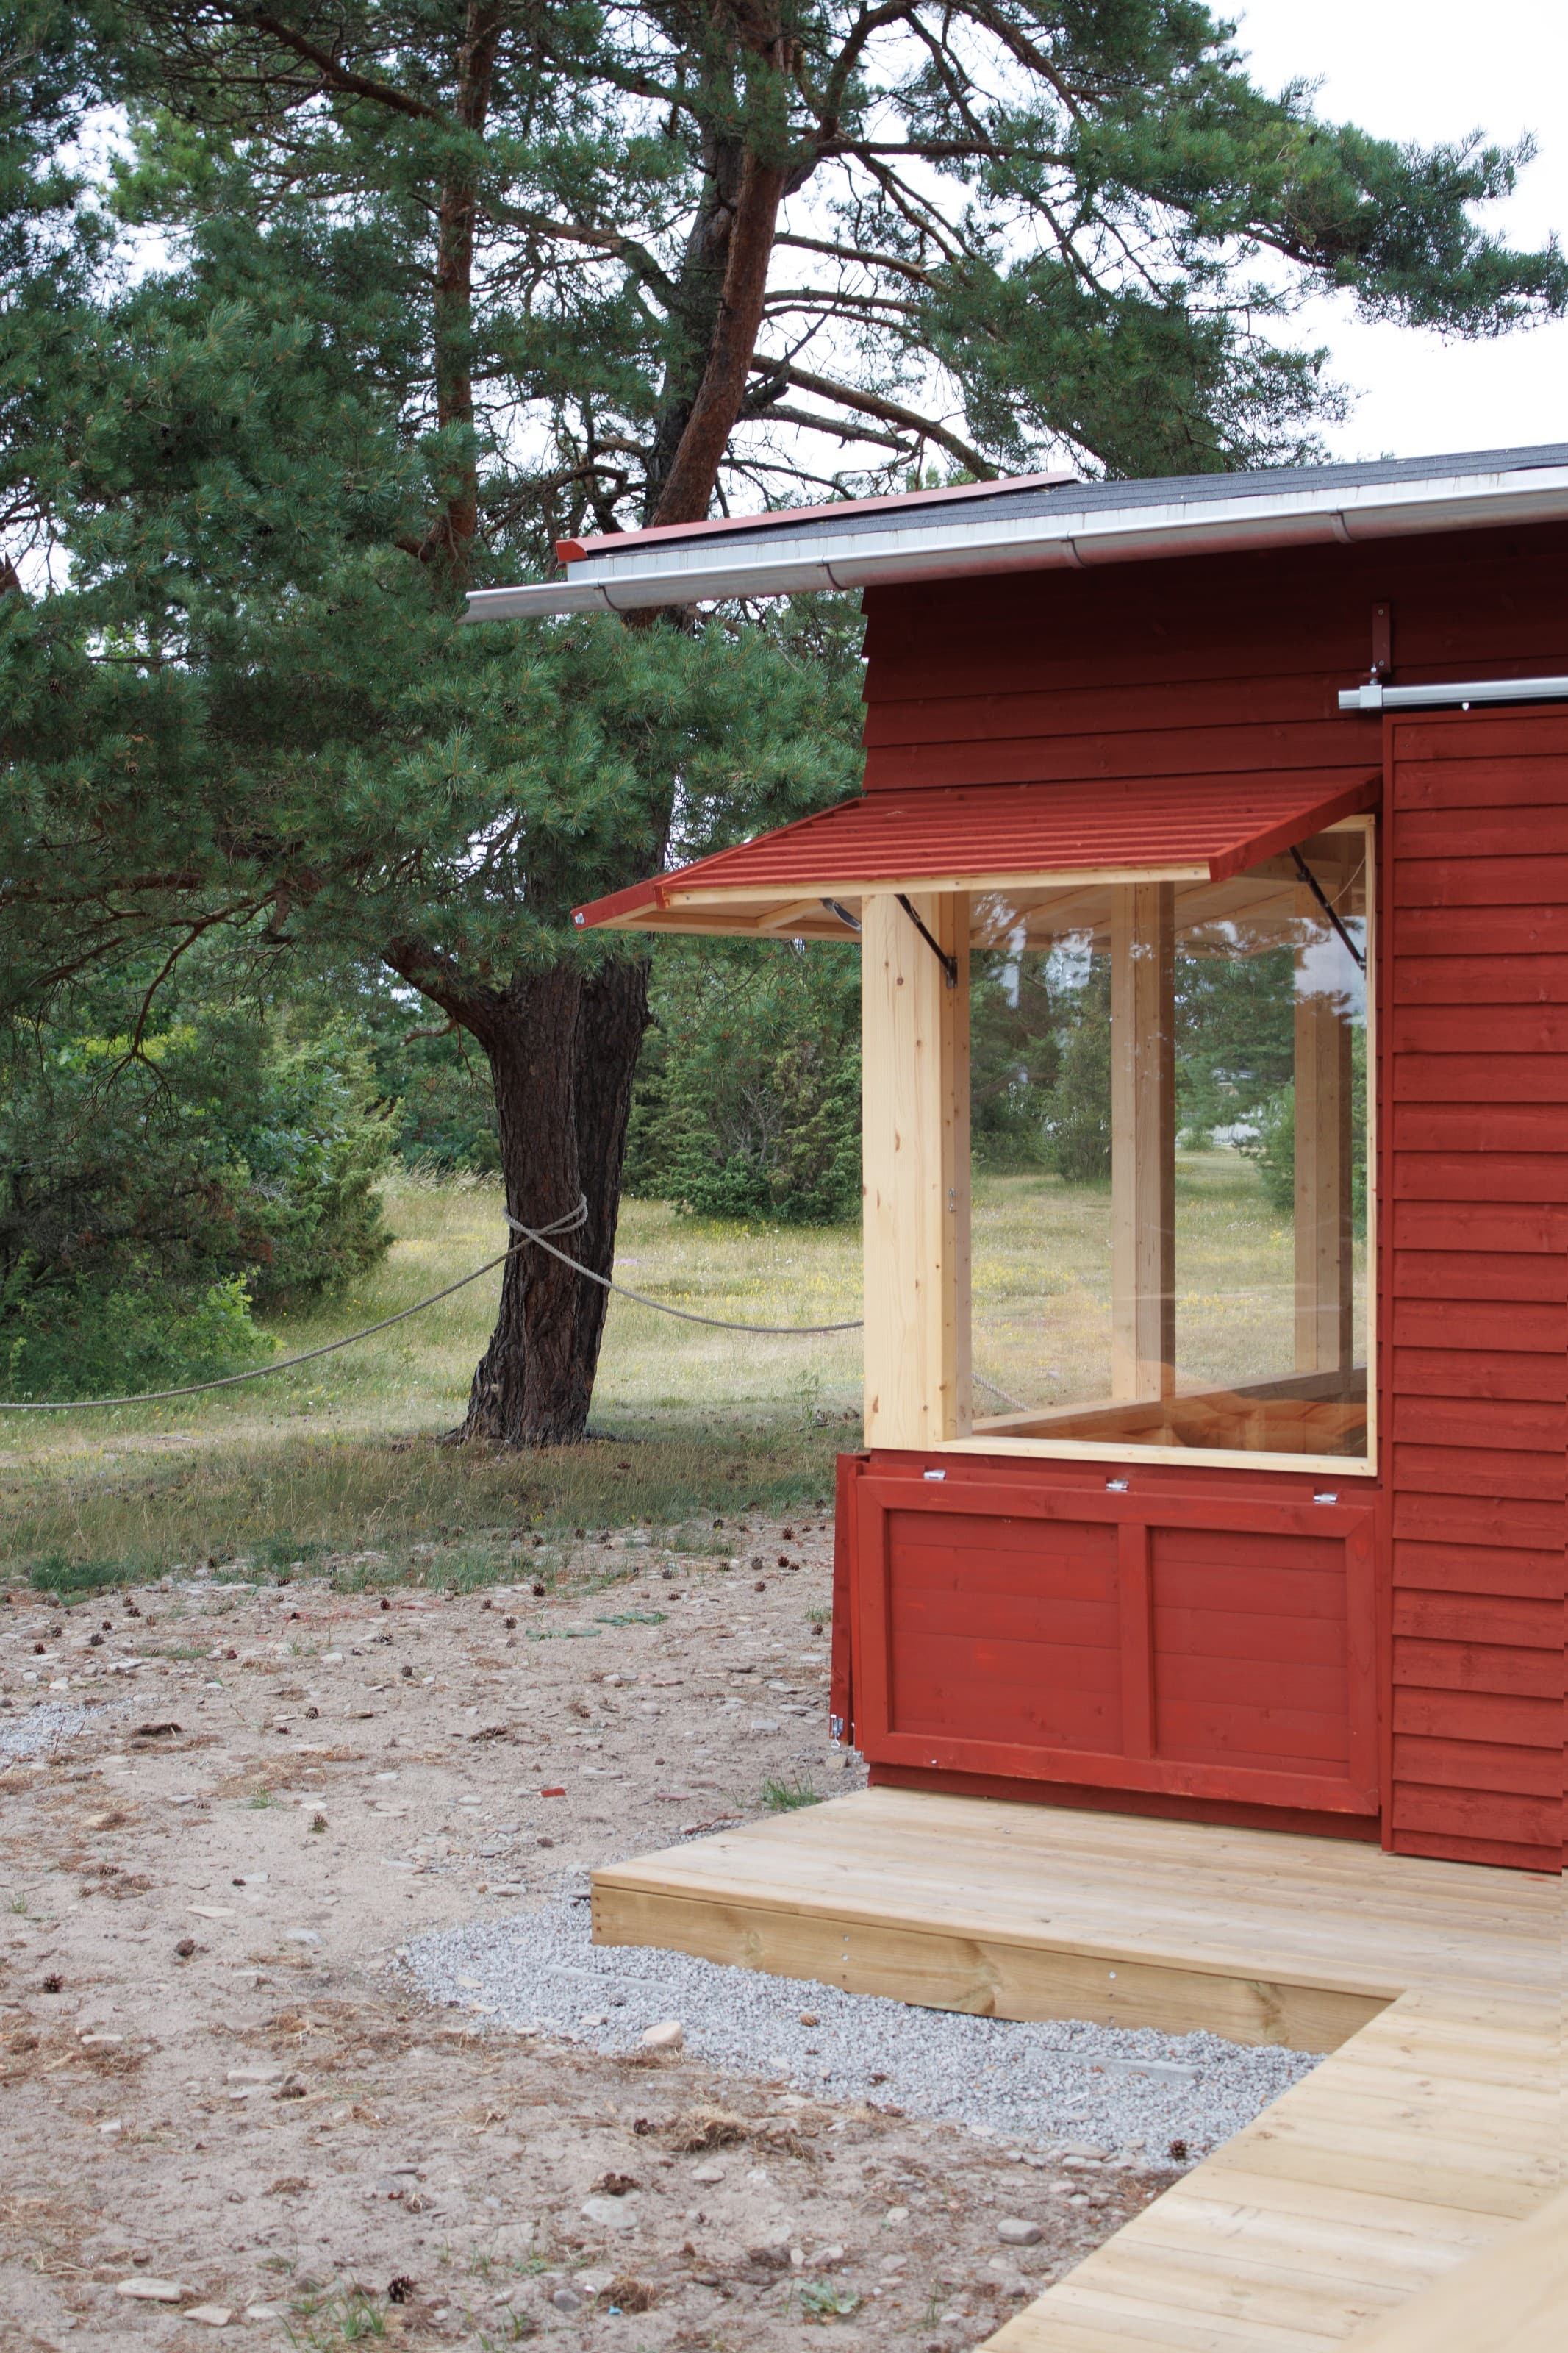
Skjulet Surf Bar is a small extension to an existing open-air bar on the west coast of Öland, the Swedish island in the Baltic Sea known as the Island of the Sun and the Wind. For decades Öland has supported a lively surfing community, and the strait between Mörbylånga and Kalmar is particularly popular for windsurfing, kitesurfing and wave surfing. Commissioned by Mörbylånga Municipality and Skjulet Öland, Dahlberg Busnardo's addition responds to the conditions of an exposed stretch of coastline, a landscape shaped by wind, shifting weather and seasonal occupation. The existing building, a former ice cream kiosk from the 1960s, set both the scale and the logic of the addition. Rather than replacing or transforming it, the project continues it through a new volume that holds an insulated kitchen and a sheltered gathering space. Together, the old kiosk and the extension form a sequence of open and enclosed spaces, allowing the bar to operate under changing weather while keeping its informal relationship to the beach. The extension is conceived as a simple timber frame. Its construction relies on ordinary dimensions, repetitive elements and locally familiar materials. The façades are clad in red-painted Fjällpanel, a profiled timber board widely used in Swedish agricultural and domestic buildings, while the roof is finished in bitumen felt. Horizontal timber shutters extend the envelope beyond the glazing, mediating between interior and exterior. In summer they filter sunlight and reduce heat gain; in the off-season they close the building entirely, leaving only a compact timber volume in the landscape. The project avoids architectural gestures in favour of constructional clarity: structure, enclosure and environmental response are resolved through the same set of elements, so that each component performs more than one function. The building seeks to be part of an existing coastal condition, where wind-shaped pines, juniper, grasses and low vegetation define the edge between land and sea. Its scale, material presence and restrained expression aim at continuity with the modest barns and storage buildings scattered across the island. Construction was carried out by Hansa Bygg and Karl Linus Bygg.
Villa V
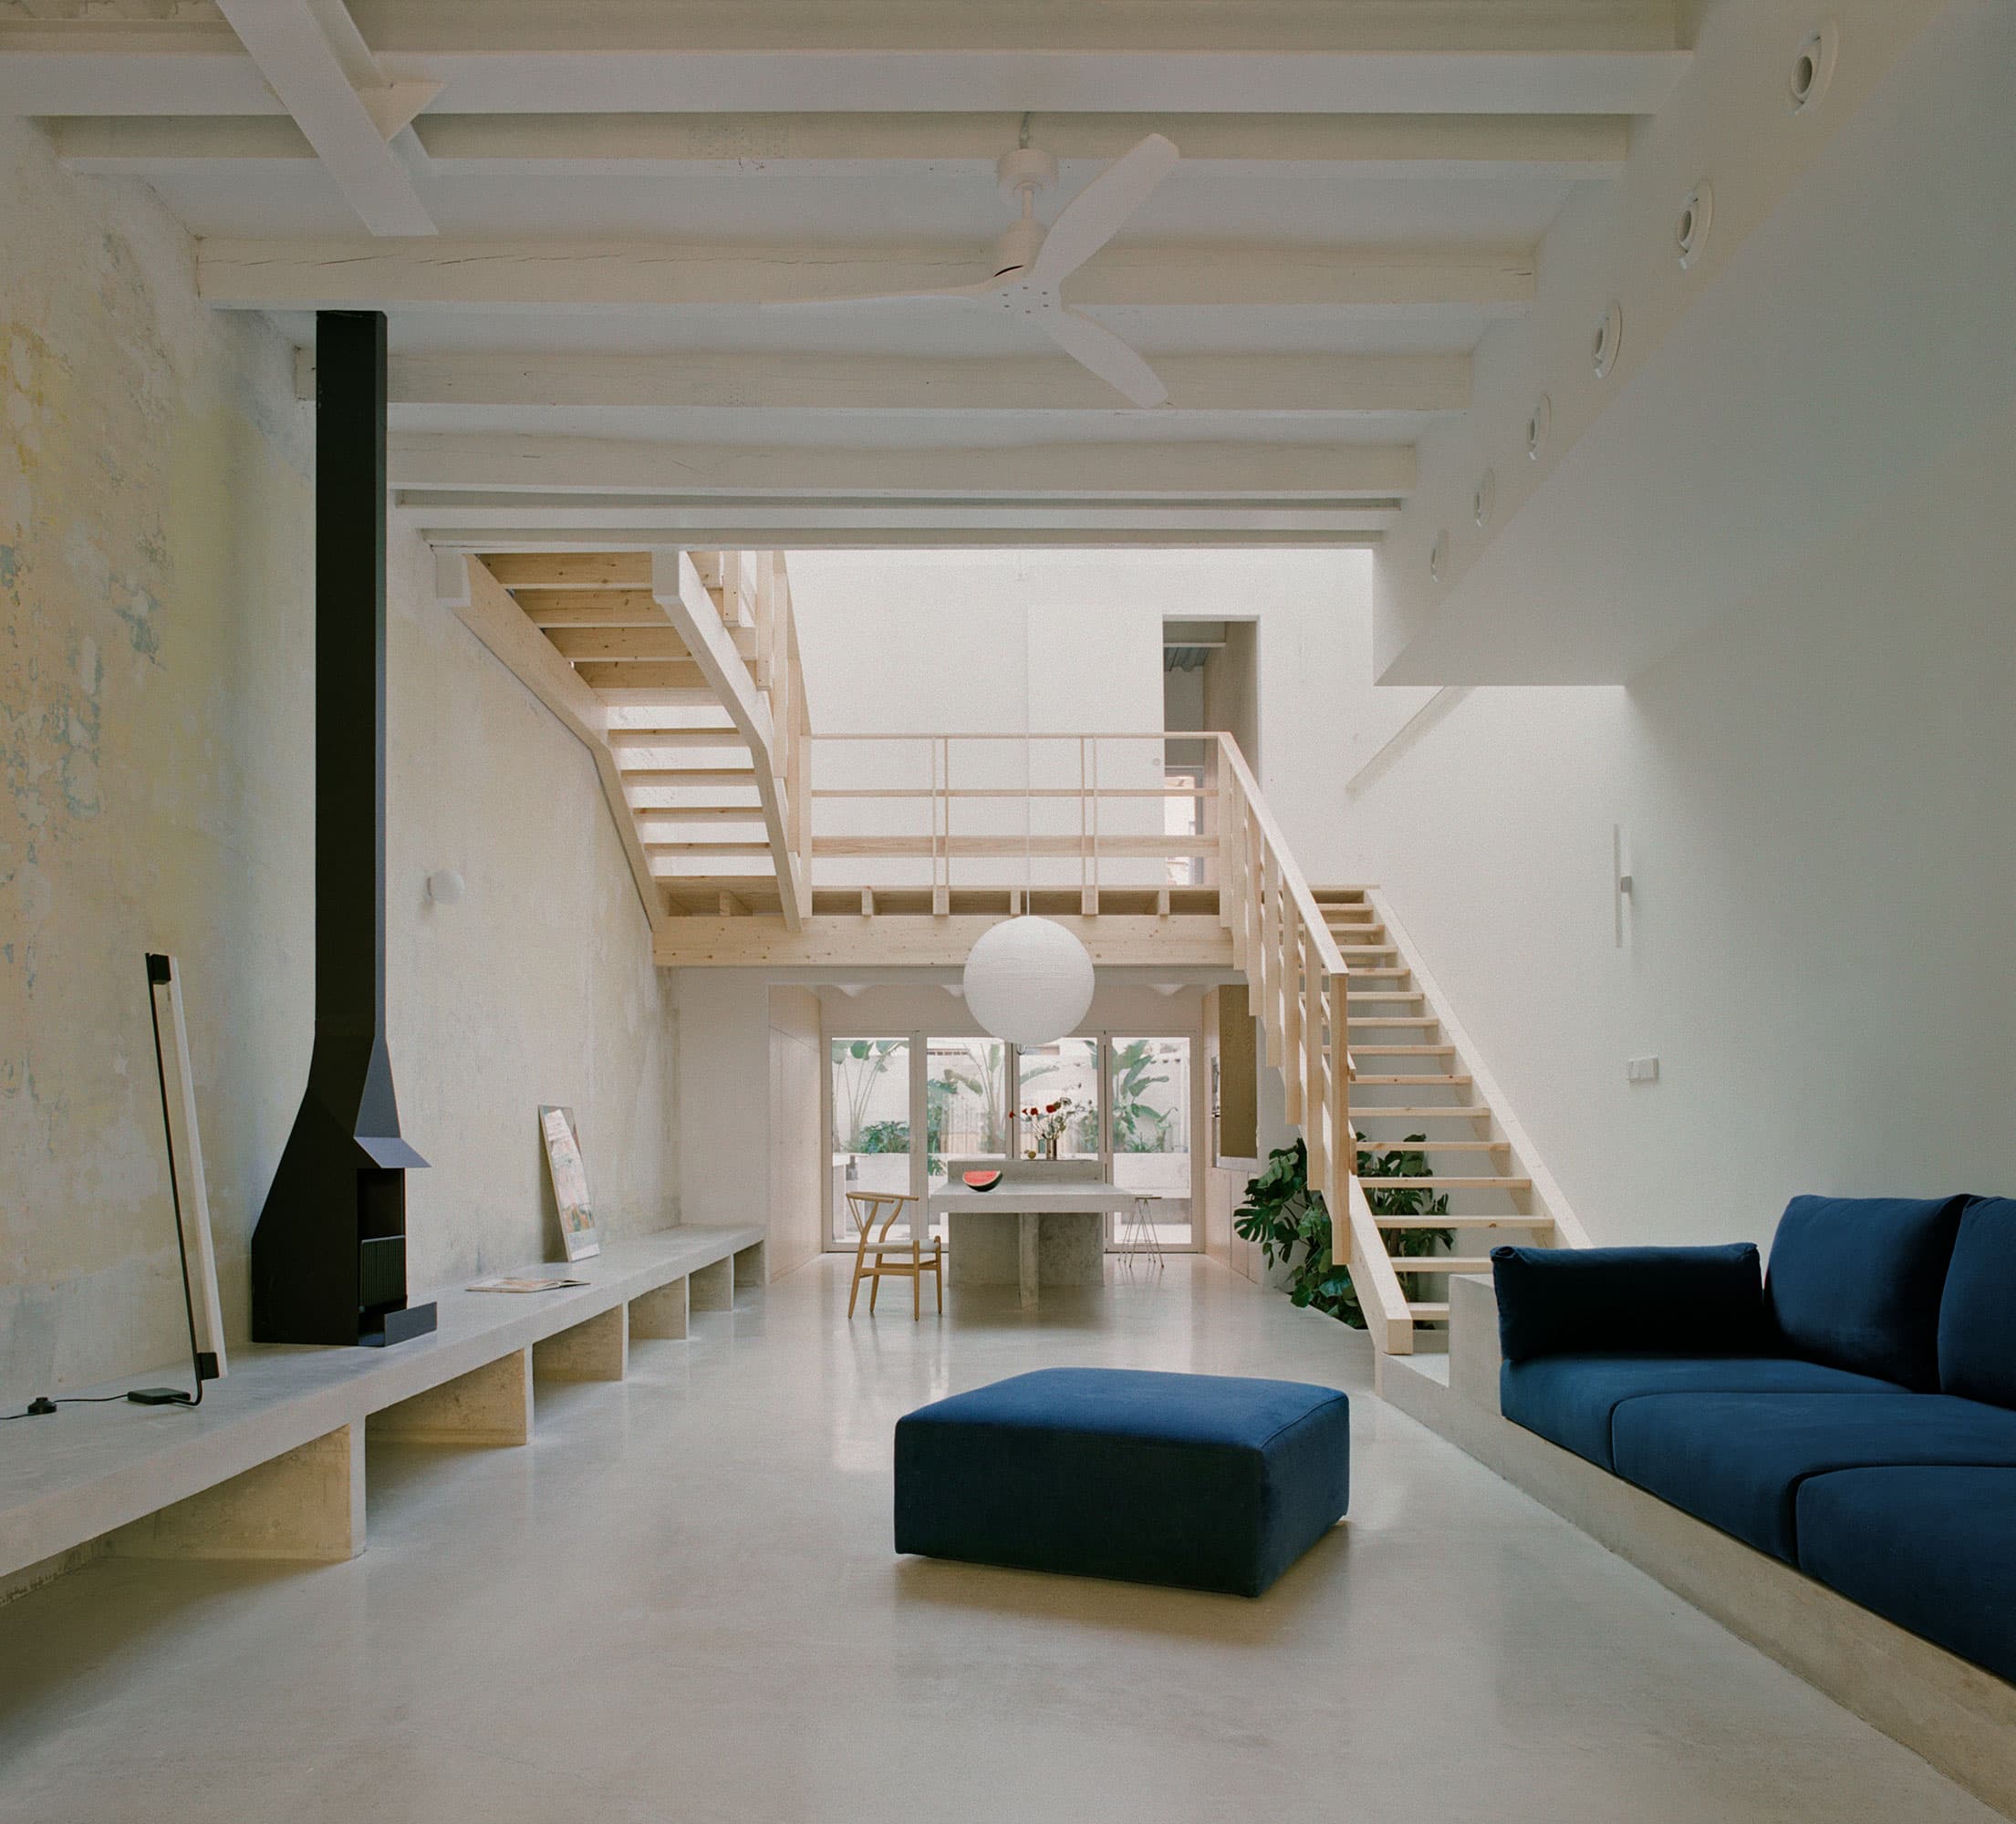
In Poblenou, a semi-detached house had been put together over the years an almost self-constructed manner. Its footprint is a single bay, 4.7 metres wide between party walls and 18 metres deep, so daylight could enter only at the two short ends of the plan. Above the original ground floor, three further volumes had been added one after another in low-quality systems and materials, and the result was a sequence of dark, fragmented rooms with few spatial qualities to speak of. Aramé Studio's transformation works from that condition rather than clearing it away. The decisive move is a subtraction. Working directly with the existing structure, the project removes the central volume of the upper floor and opens a large double-height void in its place. A large skylight above it lets light reach the whole interior, where before it stopped at either end — a single gesture that reverses the conditions the house was built with. The void is both where the project begins and where it is most intense: it holds the main staircase, organised around the skylight, and gives the rest of the dwelling its spatial structure. Below, the ground floor is treated as one continuous living space, closely tied to the rear patio. The centre of the plan is kept free, while the kitchen, bathrooms, storage and fixed furniture are pushed to the perimeter, so the living areas run into one another without division. In the middle of this open floor stands an island-table of concrete cast in situ — fixed, immovable, and intended as the domestic core of the house. The studio treats it as infrastructure for collective life rather than as furniture: the place for gathering, working, shared meals and everyday celebrations, around which domestic life unfolds. The void also introduces a scale rarely found in domestic interiors. Aramé Studio relates it to the historical palace and the bourgeois house, where the staircase held a central and representative position, and the reference carries into ordinary use: going up or down the stairs becomes a spatial event with an almost theatrical quality rather than a purely functional passage. That monumentality is deliberately held in check by the materials. The walls lit by the skylight expose the successive layers and materials from which the house was built over time, leaving the marks, scars and imperfections of the existing structure in view. The staircase draws on a vernacular and industrial imaginary and is assembled with traditional timber construction techniques, while the island-table stands as a monolithic piece of raw concrete — heavy, primitive, closer to infrastructure than to an object. The house keeps these terms in tension without resolving them — monumentality and austerity, bourgeois spatiality and vernacular construction, domesticity and theatre — and its ambiguity is precisely what it proposes.
Aeschylou - Trikoupi
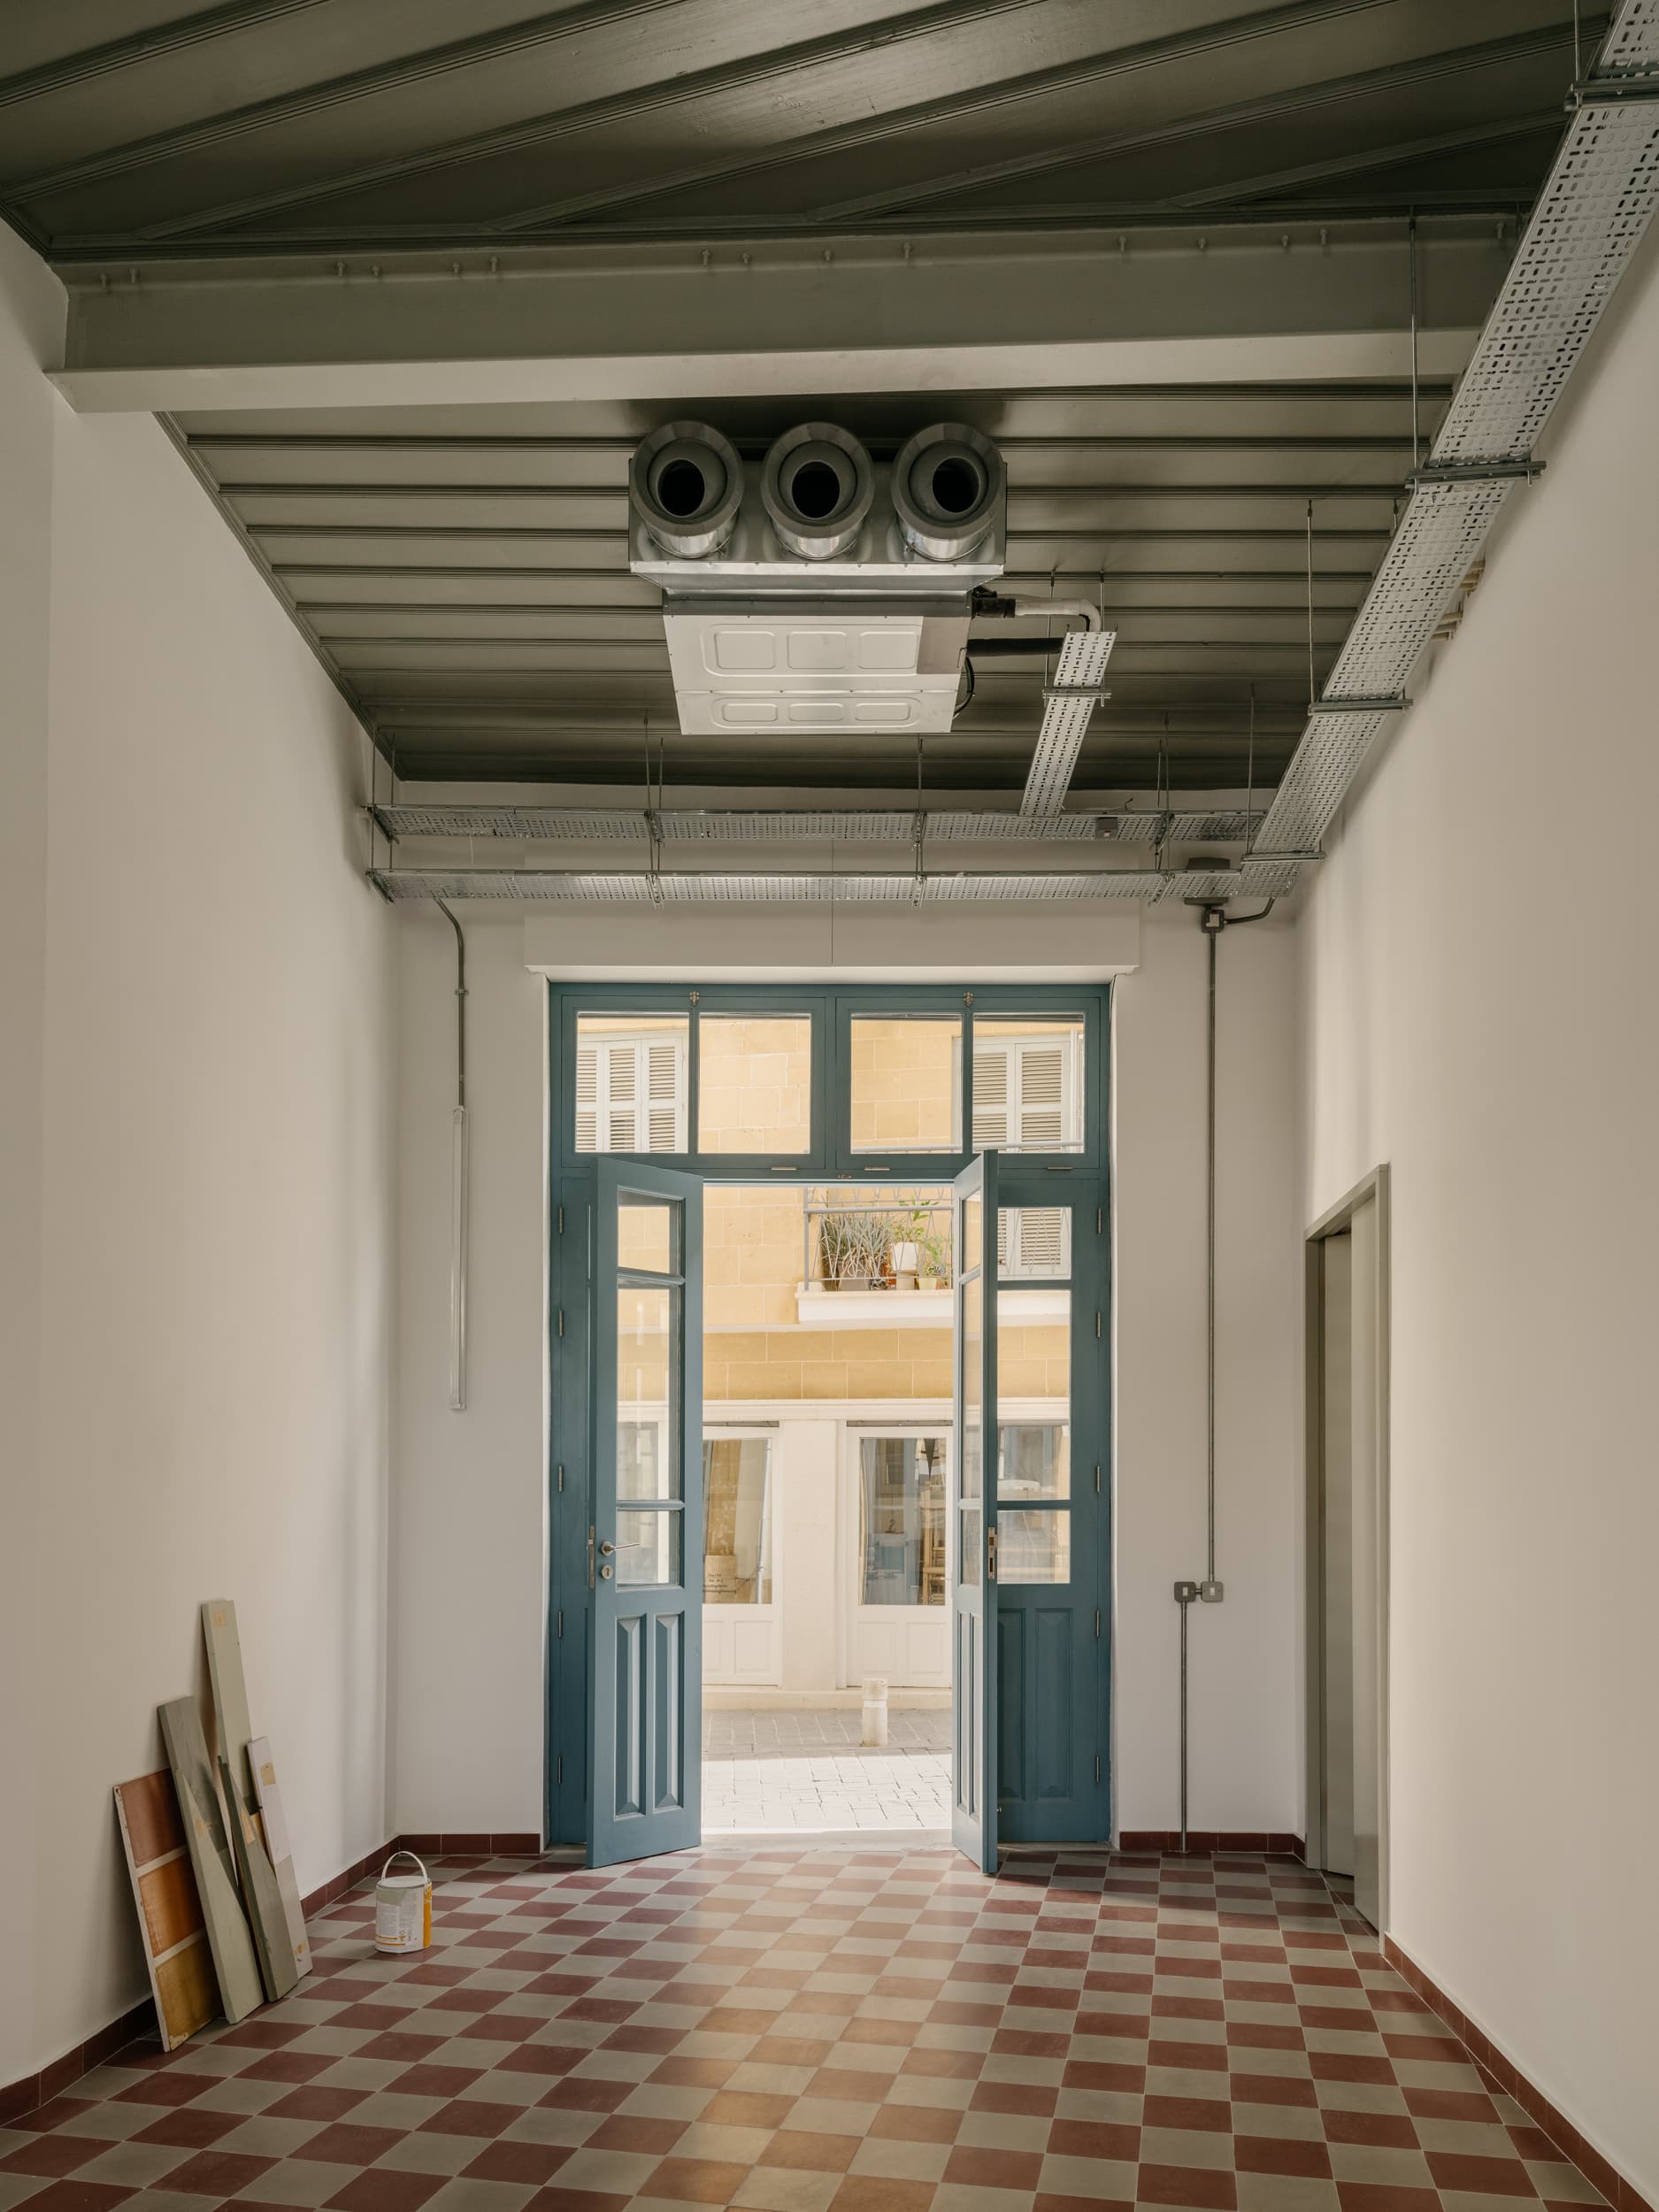
A listed three-storey building from the 1920s stands at the apex of a triangular block in the walled city of Nicosia, where Aeschylou and Trikoupi streets meet. Its rounded façade follows that geometry, turning the corner rather than meeting it. The restoration by Anastasiou Misseri proceeds from a decision that governs everything after it: the building keeps the uses it was built for. Commerce stays on the ground floor and a residence occupies the two floors above, so the work becomes a negotiation between an inherited fabric and the demands of contemporary living rather than a change of programme. At street level the existing shop has been fully restored into a flexible commercial space, composed of two interlocking areas and a small back-of-house room. Mechanical and electrical installations are left exposed — a decision that keeps the interior spatially legible and leaves it adaptable for whoever takes it on next. The residence is reached separately, through a side entrance at ground floor. A timber staircase rises to a central hall on the first floor, which distributes to the bedrooms, bathrooms and a reading room, with the main living spaces placed on the top level. The original layout is retained throughout, new features and services threaded through the existing fabric, and material choice and tectonic expression are used to hold a subtle contrast between old and new. The one substantial addition sits on the original terrace. A lightweight extension bridges the kitchen and living room on the top floor to form a dining space that can open fully, extending onto the terraces on either side; beside it, a small polygonal volume contains an exterior toilet. Both are clad entirely in zinc sheets. The material does two things at once — it is durable, and it declares the addition as an addition, so the new work reads as a distinct layer rather than an imitation of what it joins. The restoration itself was carried out with traditional construction techniques. Existing stone masonry walls were repaired and structurally reinforced, and walls and floor slabs were reconstructed faithful to their original design and construction methods. Timber window frames, shutters and doors were restored, and the existing staircase delicately conserved. Tiled floor finishes were replaced with replicated handmade clay tiles reproducing the original patterns, while timber flooring was reintroduced in every room that originally had it, laid in the exact orientation of the original planks. What the building already offered has been kept in play. All levels carry generous floor-to-ceiling heights and varied fenestration types, with balconies oriented north, east and west, and the top floor holds panoramic views across Nicosia. Set within the narrow streets of the walled city, the building's rounded corner and its position at the apex of the block give it a presence that the restoration reinforces rather than restates. The result is a building that performs its original two lives again, with the century between them left visible.
Kifisia Apartment
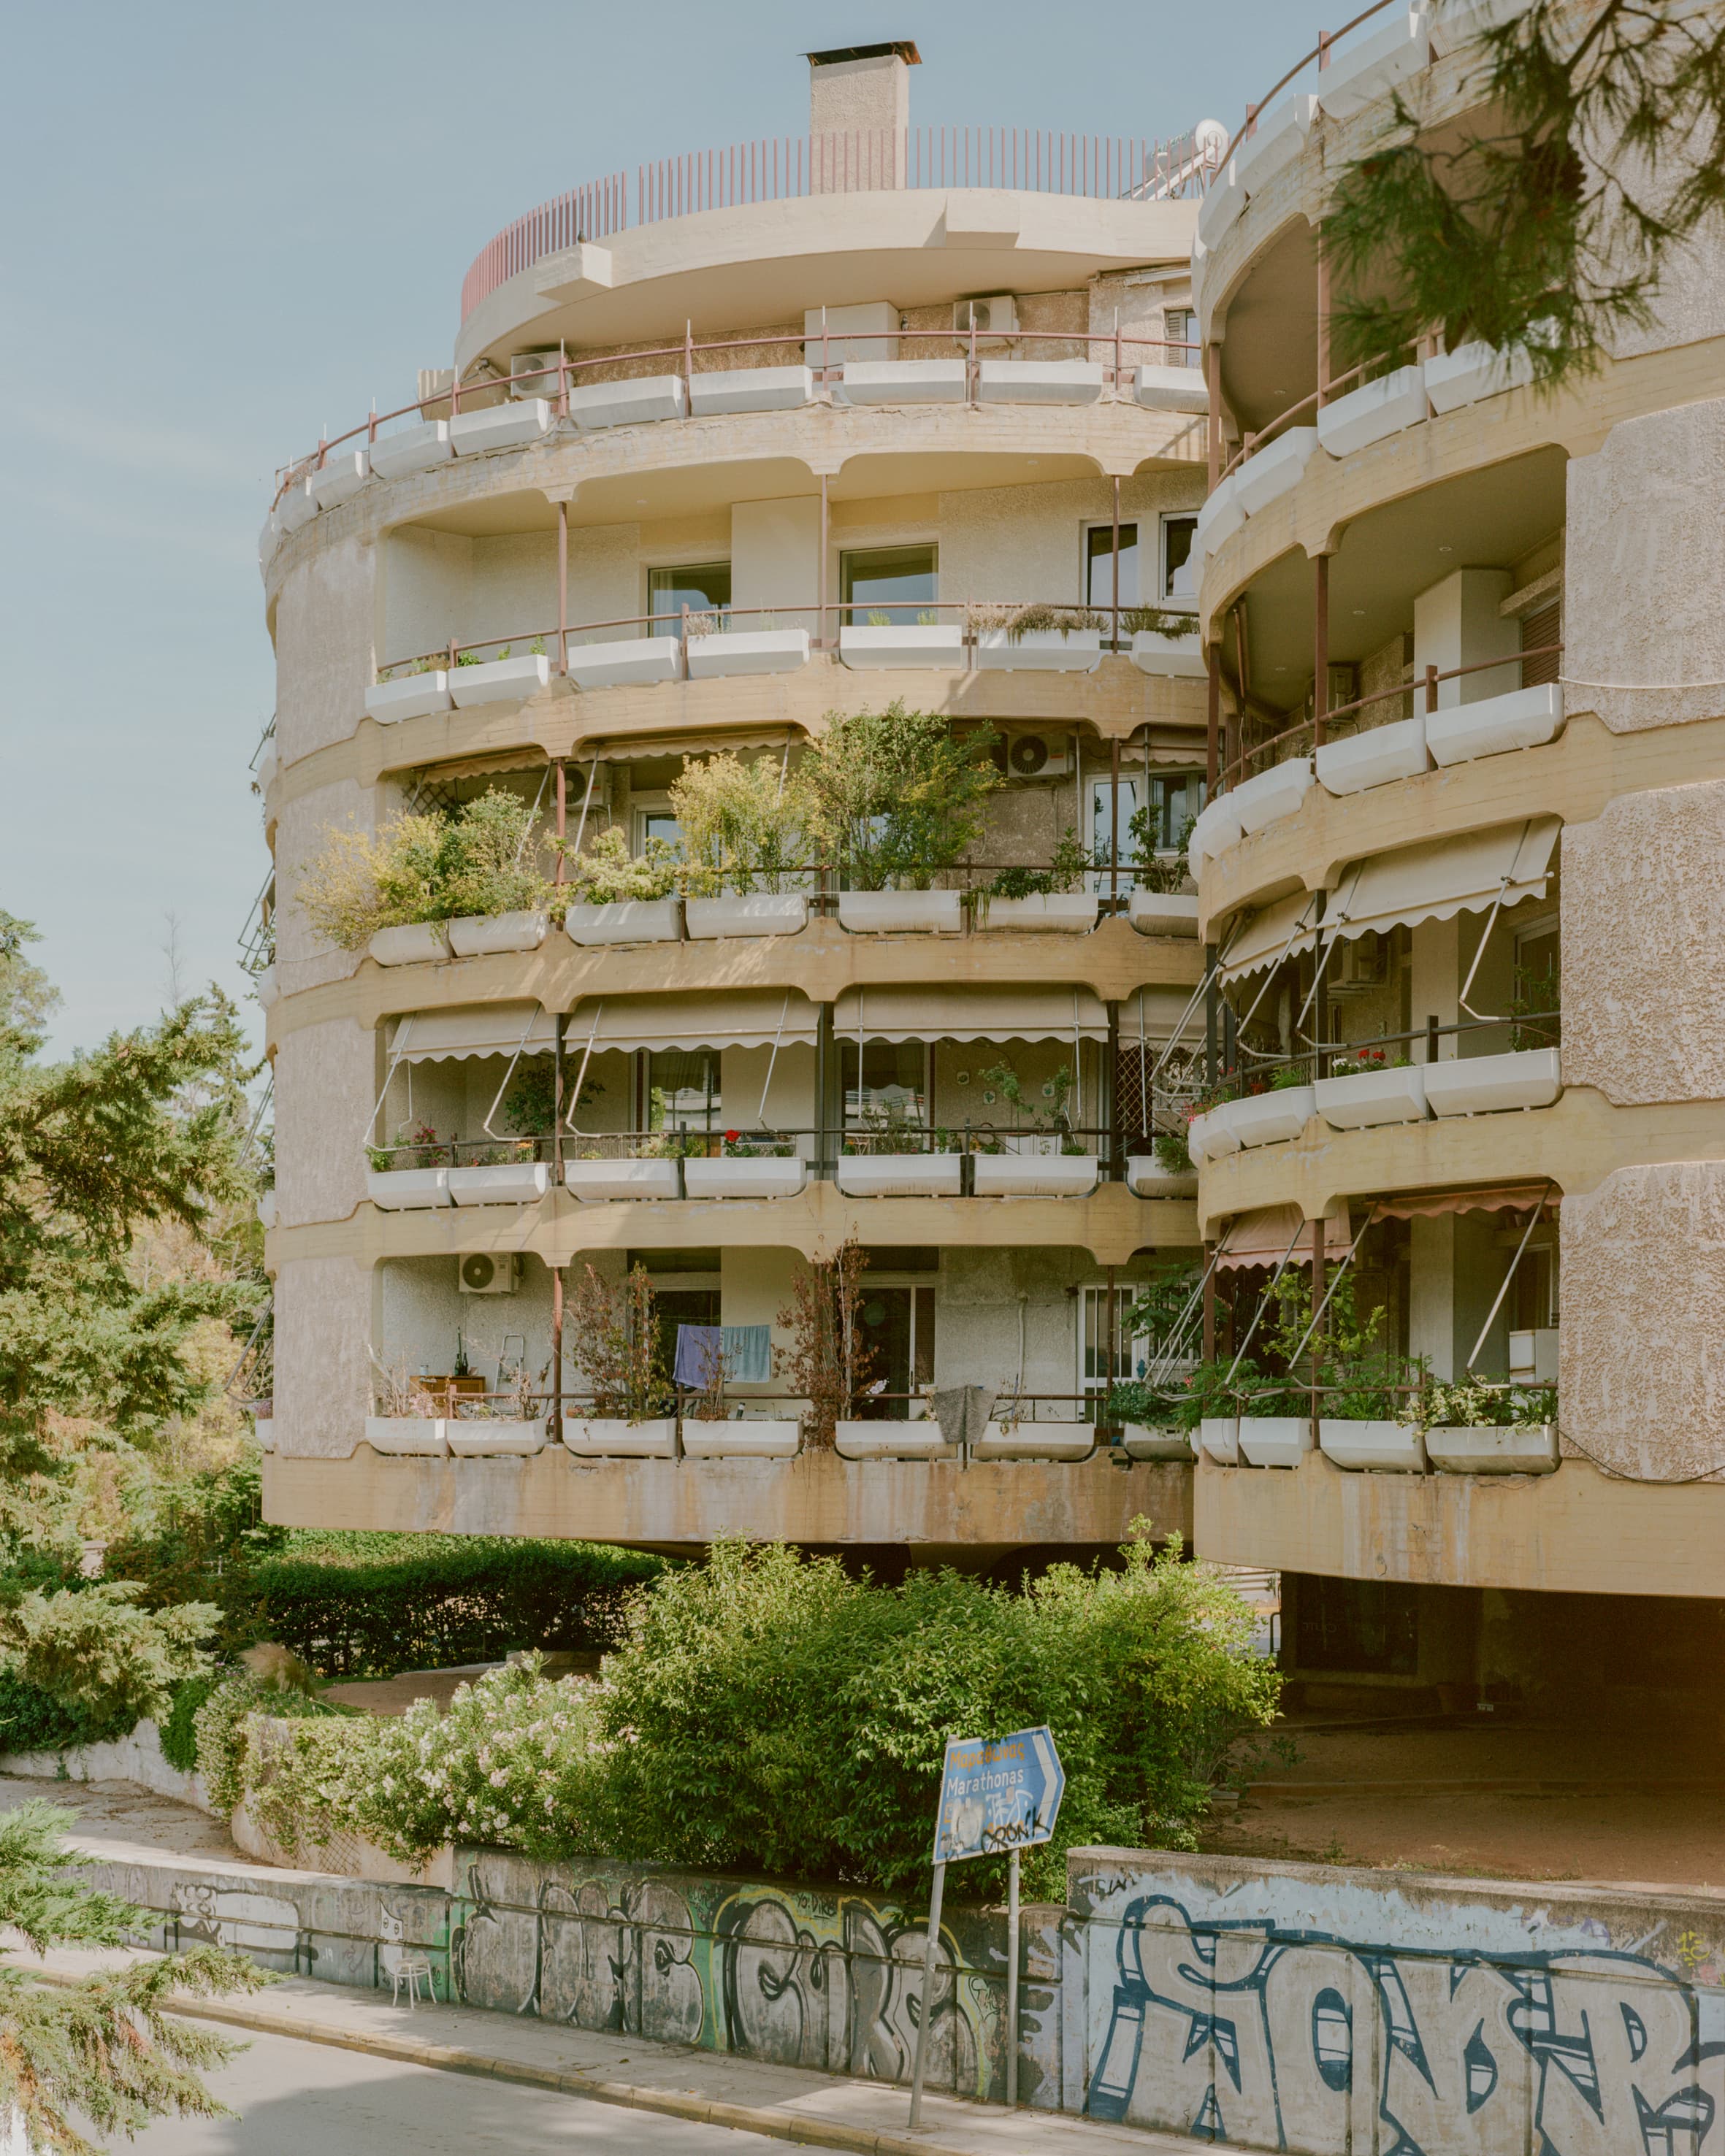
At the entrance to Kifisia, where the avenue comes in from Athens, a pair of round volumes stands clear of the ground on cylindrical supports. This is the Stroggyli Polykatoikia — the round apartment building — designed by Nikos Despotidis and built in 1973–1974. The concrete is left exposed and the balconies run continuously around the circumference, so the elevation reads as a stack of horizontal bands with neither a front nor a back. Contemporaries treated the structure as a technical accomplishment, and accounts from the period describe architects travelling from abroad to see how it had been done. It has been a fixed point in the northern suburbs ever since, known by its shape rather than by its address, though remarkably little about it has been written down: the building appears in no published survey of significant Athenian apartment buildings, and Despotidis himself leaves almost no published trace. The geometry sets the terms for everything inside it. The perimeter curves away continuously, so partitions meet the façade at an angle that changes along its length, and the corners a rectangular plan would rely on are not available. The 80 m² apartment that Georgios Apostolopoulos Architects has now reworked was organised as a sequence of enclosed rooms: two narrow corridors, the bathroom occupying the centre, and the principal living areas compressed into a narrow zone with limited access to daylight. The renovation began by taking things away. Every internal partition was removed, leaving the existing structure exposed and the floor plate readable in one view. What followed did not put the walls back. Georgios Apostolopoulos Architects treats the apartment as a continuous interior and hands the work of division to a set of joinery elements, which define how each part of the plan is used without closing it off. The question the project puts is whether a home needs rooms at all, or only the things that rooms were supposed to provide. The kitchen answers first. Placed at the centre of the plan, it is built as a solid volume and handled less as a room than as an object to be inhabited — cooking, working and meeting all collect around it. The island can be approached and used from every side, which is what makes it the social instrument of the apartment rather than a service counter: it supports the routines of a day without setting an order for them. Living and dining open out from it through gentle transitions rather than doorways. That continuity carries into the main bedroom, which reads as an extension of the living area instead of a sealed room. The vanity runs past the bathroom enclosure, and the wardrobes work as layered filters rather than partitions. Privacy here is not fixed in the plan but adjusted in use — a matter of where someone stands and what is drawn across, negotiated through occupation. At the far end of the apartment the second bedroom is not built. In its place sits a flexible joinery system: a fold-down bed, an integrated desk and sliding panels that let the same square metres move between sleeping, working and storage. It behaves less like a room than like a piece of domestic equipment, and it is the clearest statement of the project's argument — that use can be held by furniture as competently as by walls. The material handling keeps out of the way of all this. A monochromatic palette holds the interior quiet and lets the original structure stay present in the room, while slim-frame windows admit as much light as the openings allow, so the continuity between one part of the plan and the next is carried by daylight as much as by geometry. What results is a domestic interior organised as a system of spatial relationships rather than a collection of rooms: boundaries that stay fluid, privacy that can be dialled up or down, and a plan whose order emerges from how it is lived in.