Projects
2 projects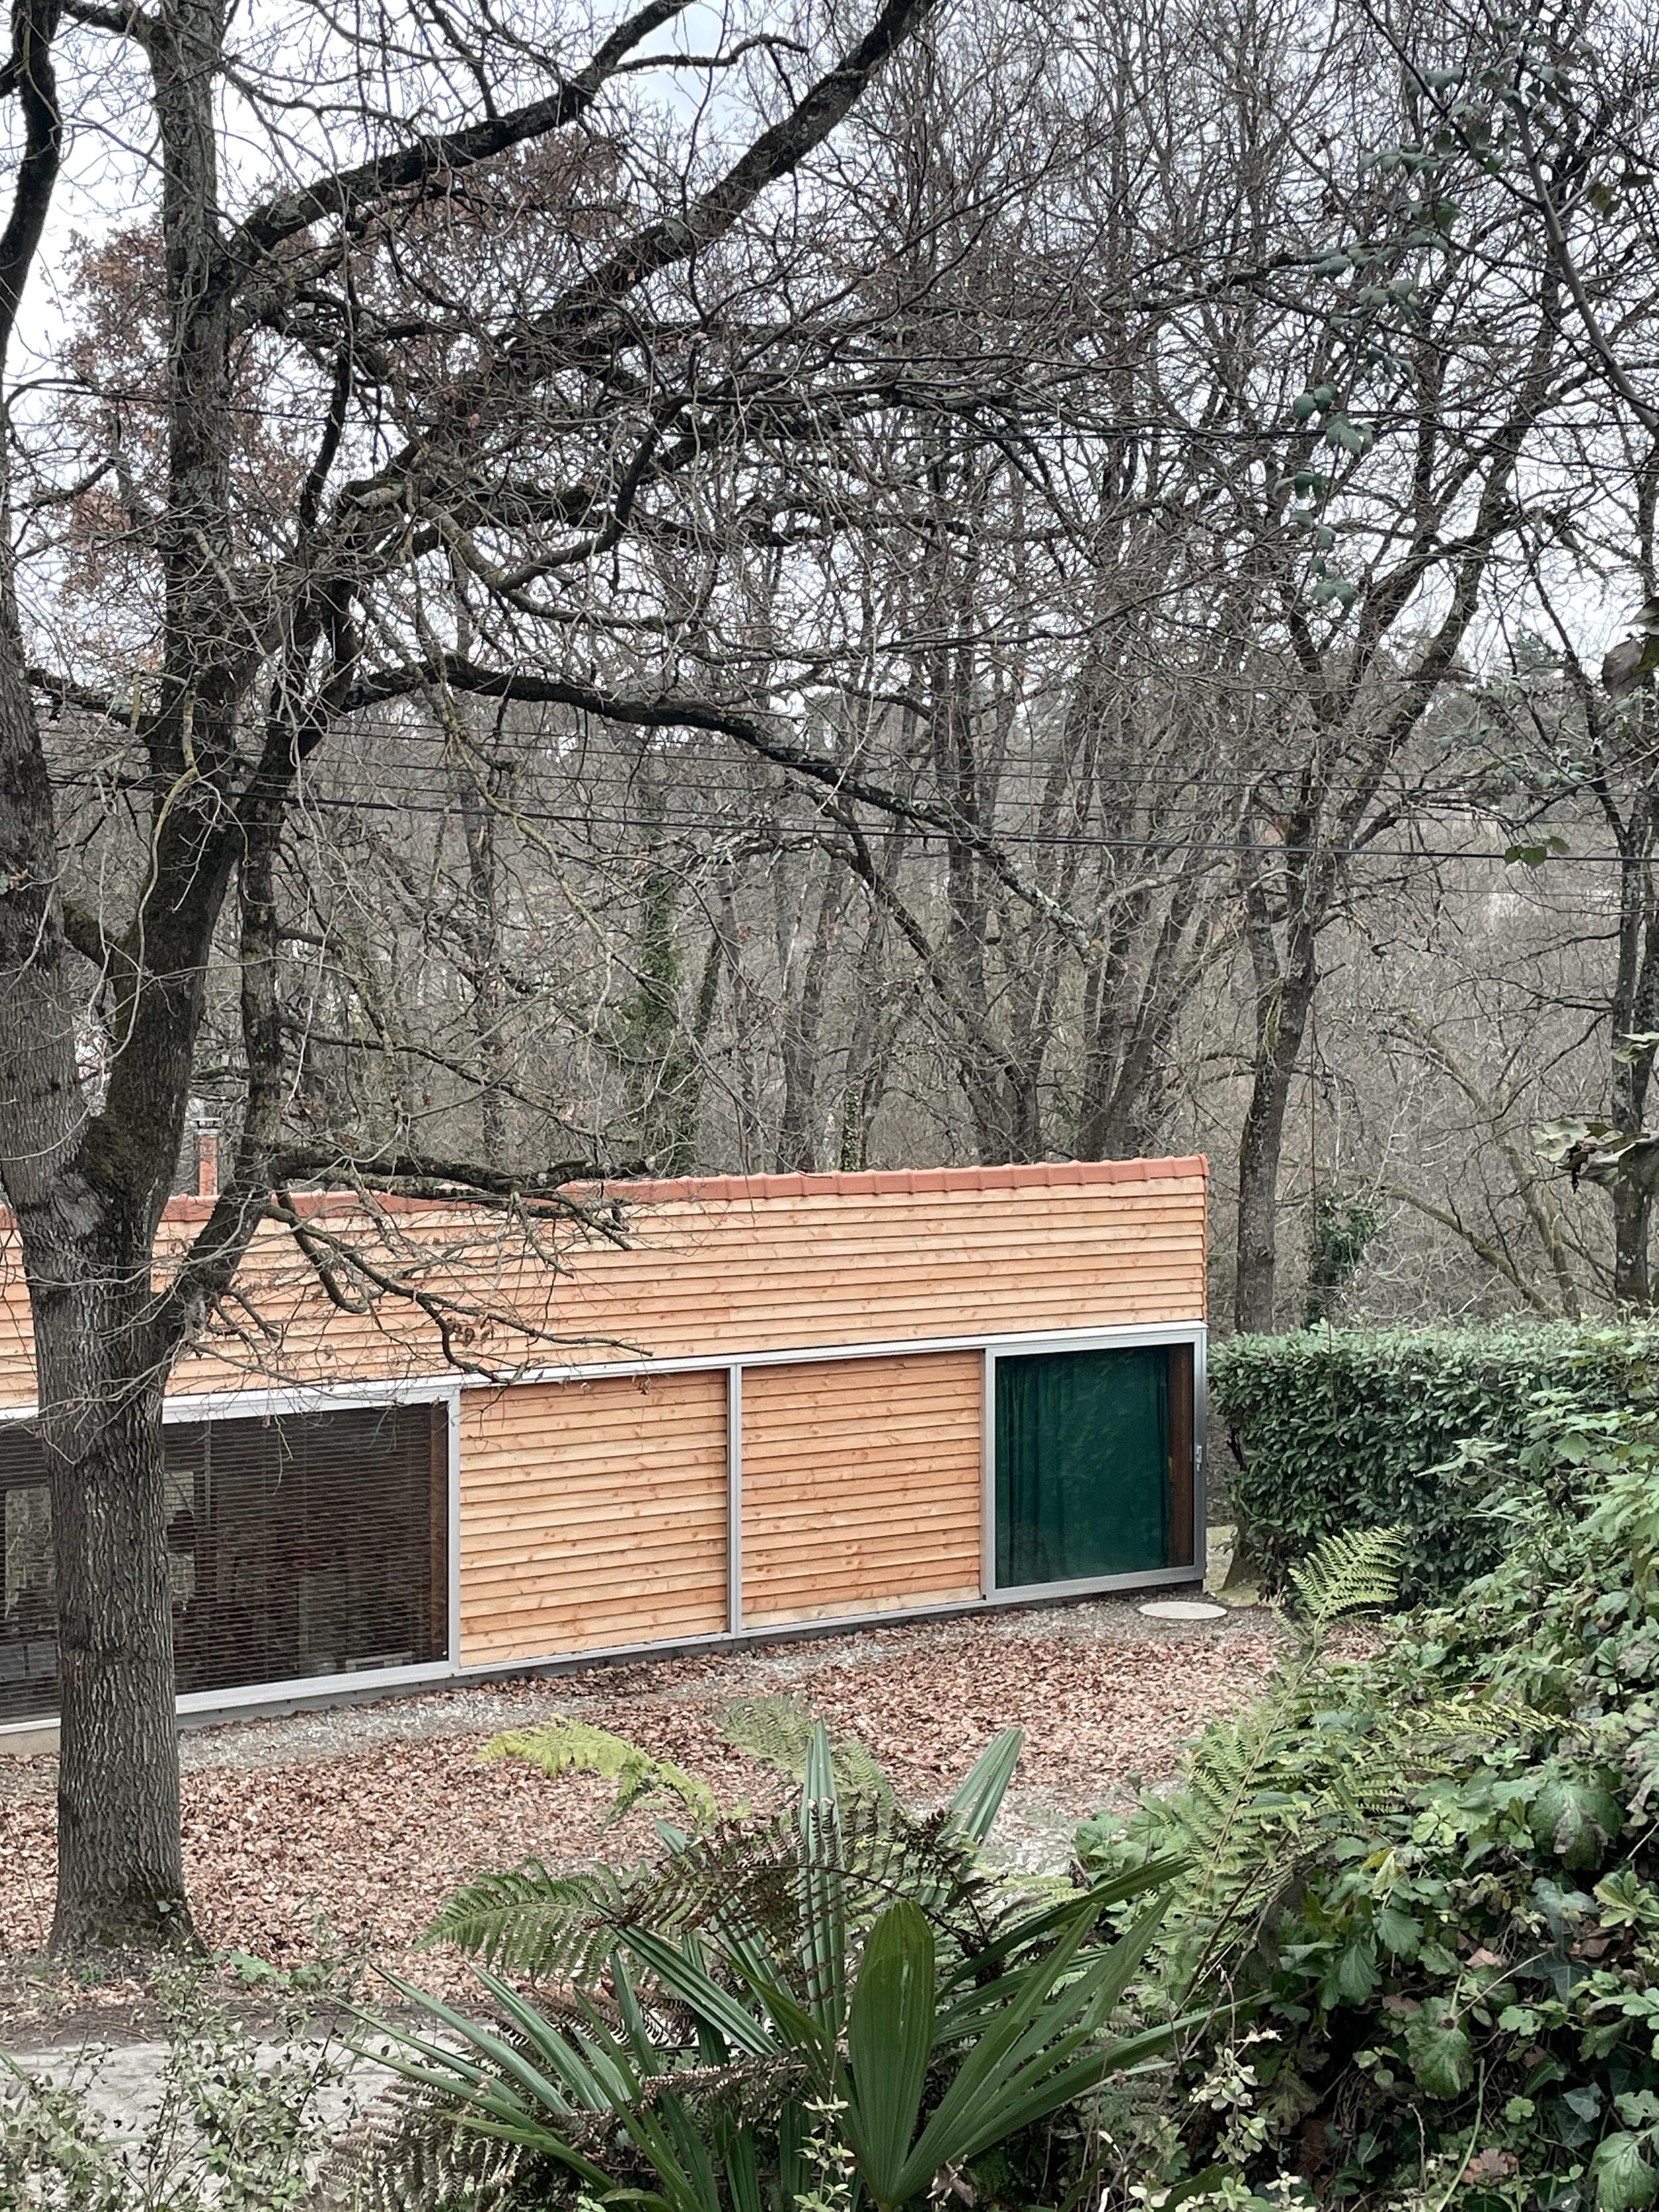
M45
M45 is located on a narrow, elongated plot sloping down toward a stream within a forested landscape. The building is positioned parallel to the site’s contour lines, allowing the terrain to be altered as little as possible and minimizing excavation. The volume follows the natural profile of the land. A mono-pitched roof accompanies the slope of the terrain, with its ridge oriented toward the access path. An extended roof overhang creates a sheltered outdoor zone, offering protection from rain and summer sun. The building rests on a base of polished concrete and concrete block masonry, which also forms the ground floor surfaces. The primary structure is constructed from solid Douglas fir timber. Two load-bearing rows of posts and beams—located at the ridge and along the wall plate—support the rafters. Their depth allows for the integration of wood fiber insulation within the roof structure. Glazed openings are fitted with sliding frames in natural aluminum. The roof is finished with traditional canal tiles. Solid façade areas are insulated with wood fiber and clad in overlapping Douglas fir boards. BAST (Bureau Architectures Sans Titre) is based in Toulouse, France. The studio’s work is grounded in a philosophy of revealing the existing elements of each project and questioning its context and meaning, often resulting in simple and essential architectural engagements.
M37 House
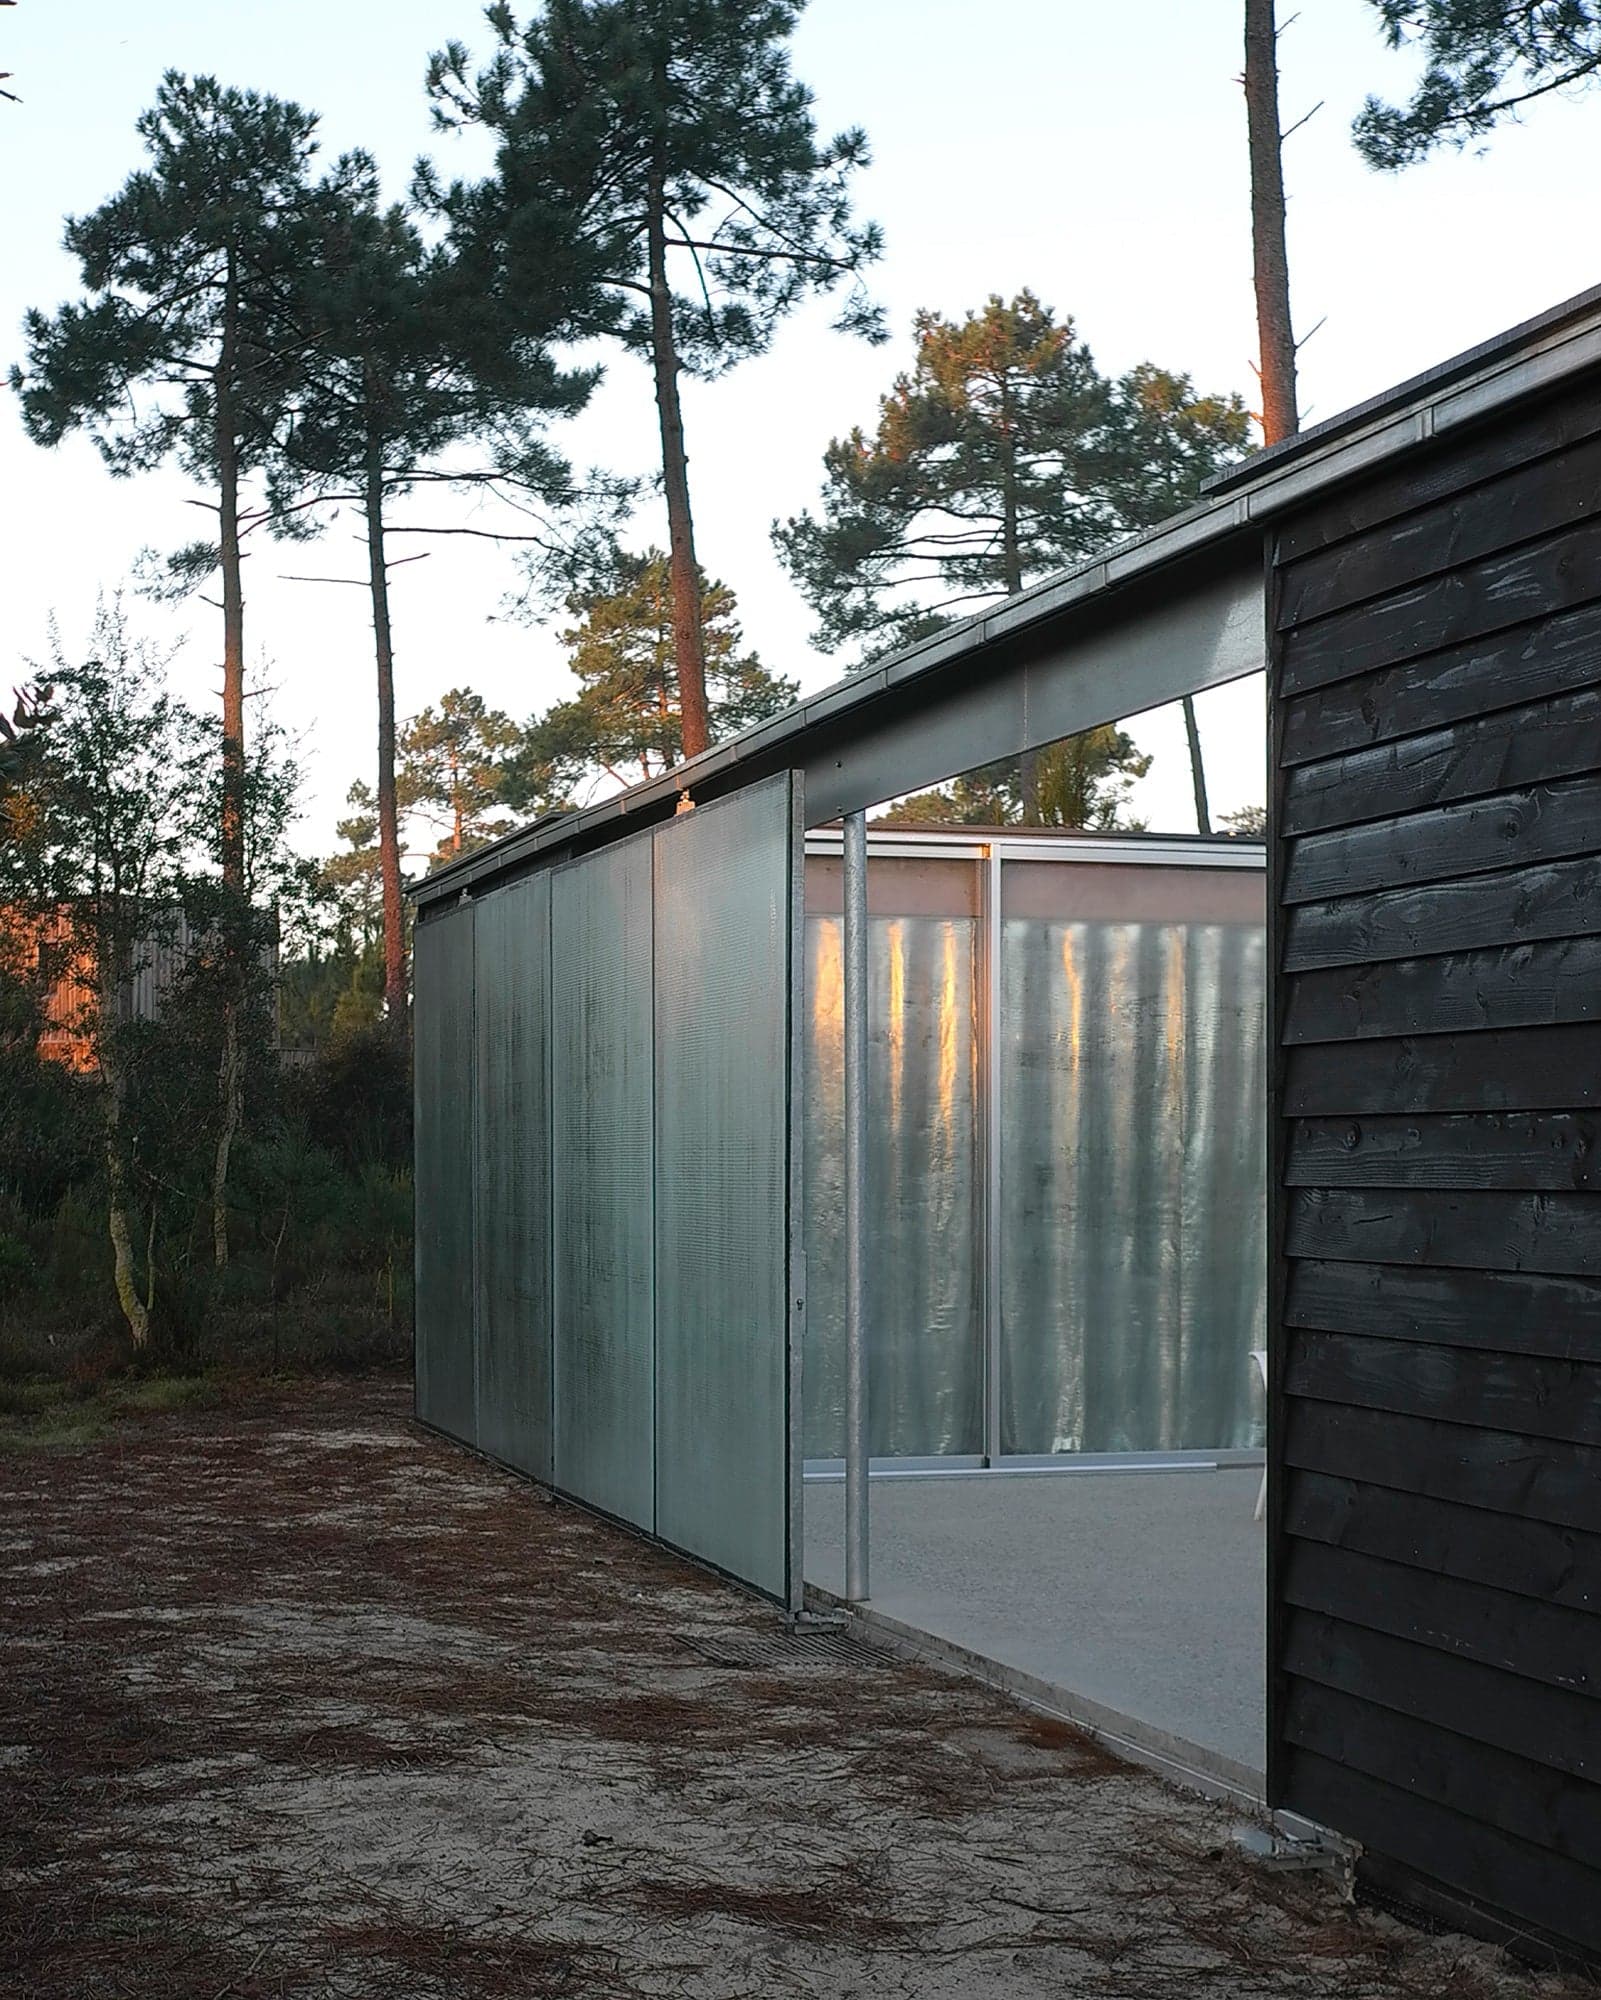
M37 House by BAST + littoral is a compact retreat that preserves the wild character of the Landes forest while offering a secluded, nature-focused living space. Designed for a retired couple, the compact structure resists the conventional sprawl of private developments, instead preserving the natural landscape. A carefully arranged patio acts as a threshold between the main living quarters and a separate outbuilding for guests, fostering a sense of seclusion while remaining open to nature. The house’s wooden frame and polished concrete foundation anchor it in simplicity, while anodized aluminum windows, opening solely onto the courtyard, reinforce an inward-looking spatial logic. A strikingly minimalist intervention, M37 House avoids dominance over its surroundings, instead embedding itself within them. The flat membrane roof, a response to zoning constraints, is softened by skylights that infuse the interiors with natural light and ventilation. This architectural strategy ensures a seamless dialogue between built form and environment, reconnecting the occupants with the rhythms of the forest. More than a dwelling, the house becomes an act of resistance—eschewing suburban uniformity in favor of an architecture that is both introspective and profoundly connected to its landscape.