Projects
2 projects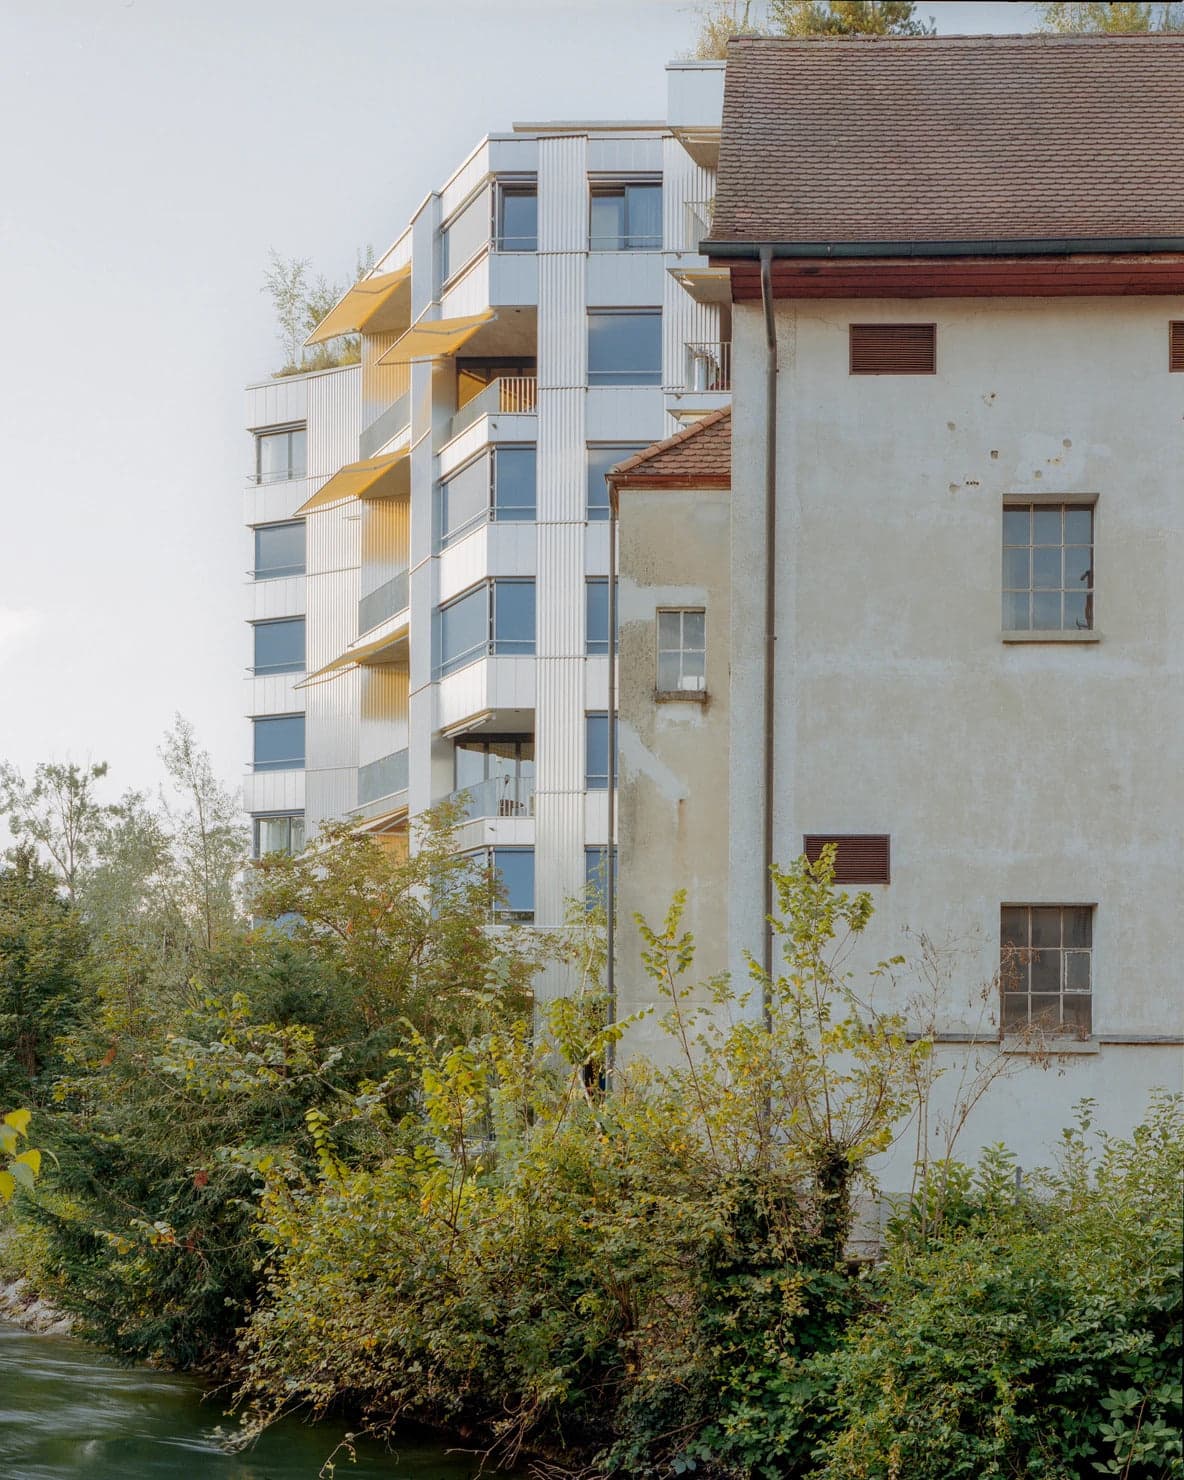
Turbinenhaus
Nestled in Derendingen’s Emmenhof area, the Turbinehaus establishes a dynamic connection with its industrial surroundings, positioned near the historic spinning mill to the east and a hydroelectric station to the south. Serving as a bridge to the natural landscape on the western side, it partners with Stage A’s residential building to anchor the central plaza of the former industrial site. Inspired by the concept of a turbine—an all-encompassing machine in constant rotation—the structure embodies this idea of motion, with spaces radiating from a central axis. The building’s design unfolds from a central, twisted core, where the staircase acts as the “axis” of the turbine, allowing the layout to spiral outward. Apartments are arranged with at least three-sided orientations, integrating fluidly with the surrounding environment like interlocking blades. On the ground floor, the building welcomes the community with flexible spaces for dining and commerce, creating a lively social setting within an adaptable layout. Above, 24 apartments are arranged across six floors, showcasing eight unique types. On the west side, split-level units with lofty ceilings open towards the canal, drawing nature closer to residents. Crowning the building is a communal rooftop garden, designed to accommodate diverse uses. The dense canopy of trees provides natural cooling and shade, while shared terraces offer residents spaces to connect and unwind, adding a social layer to the experience of living here. In this way, the Turbinehaus transforms into a connected social hub, harmonizing history, community, and nature.
Corcet
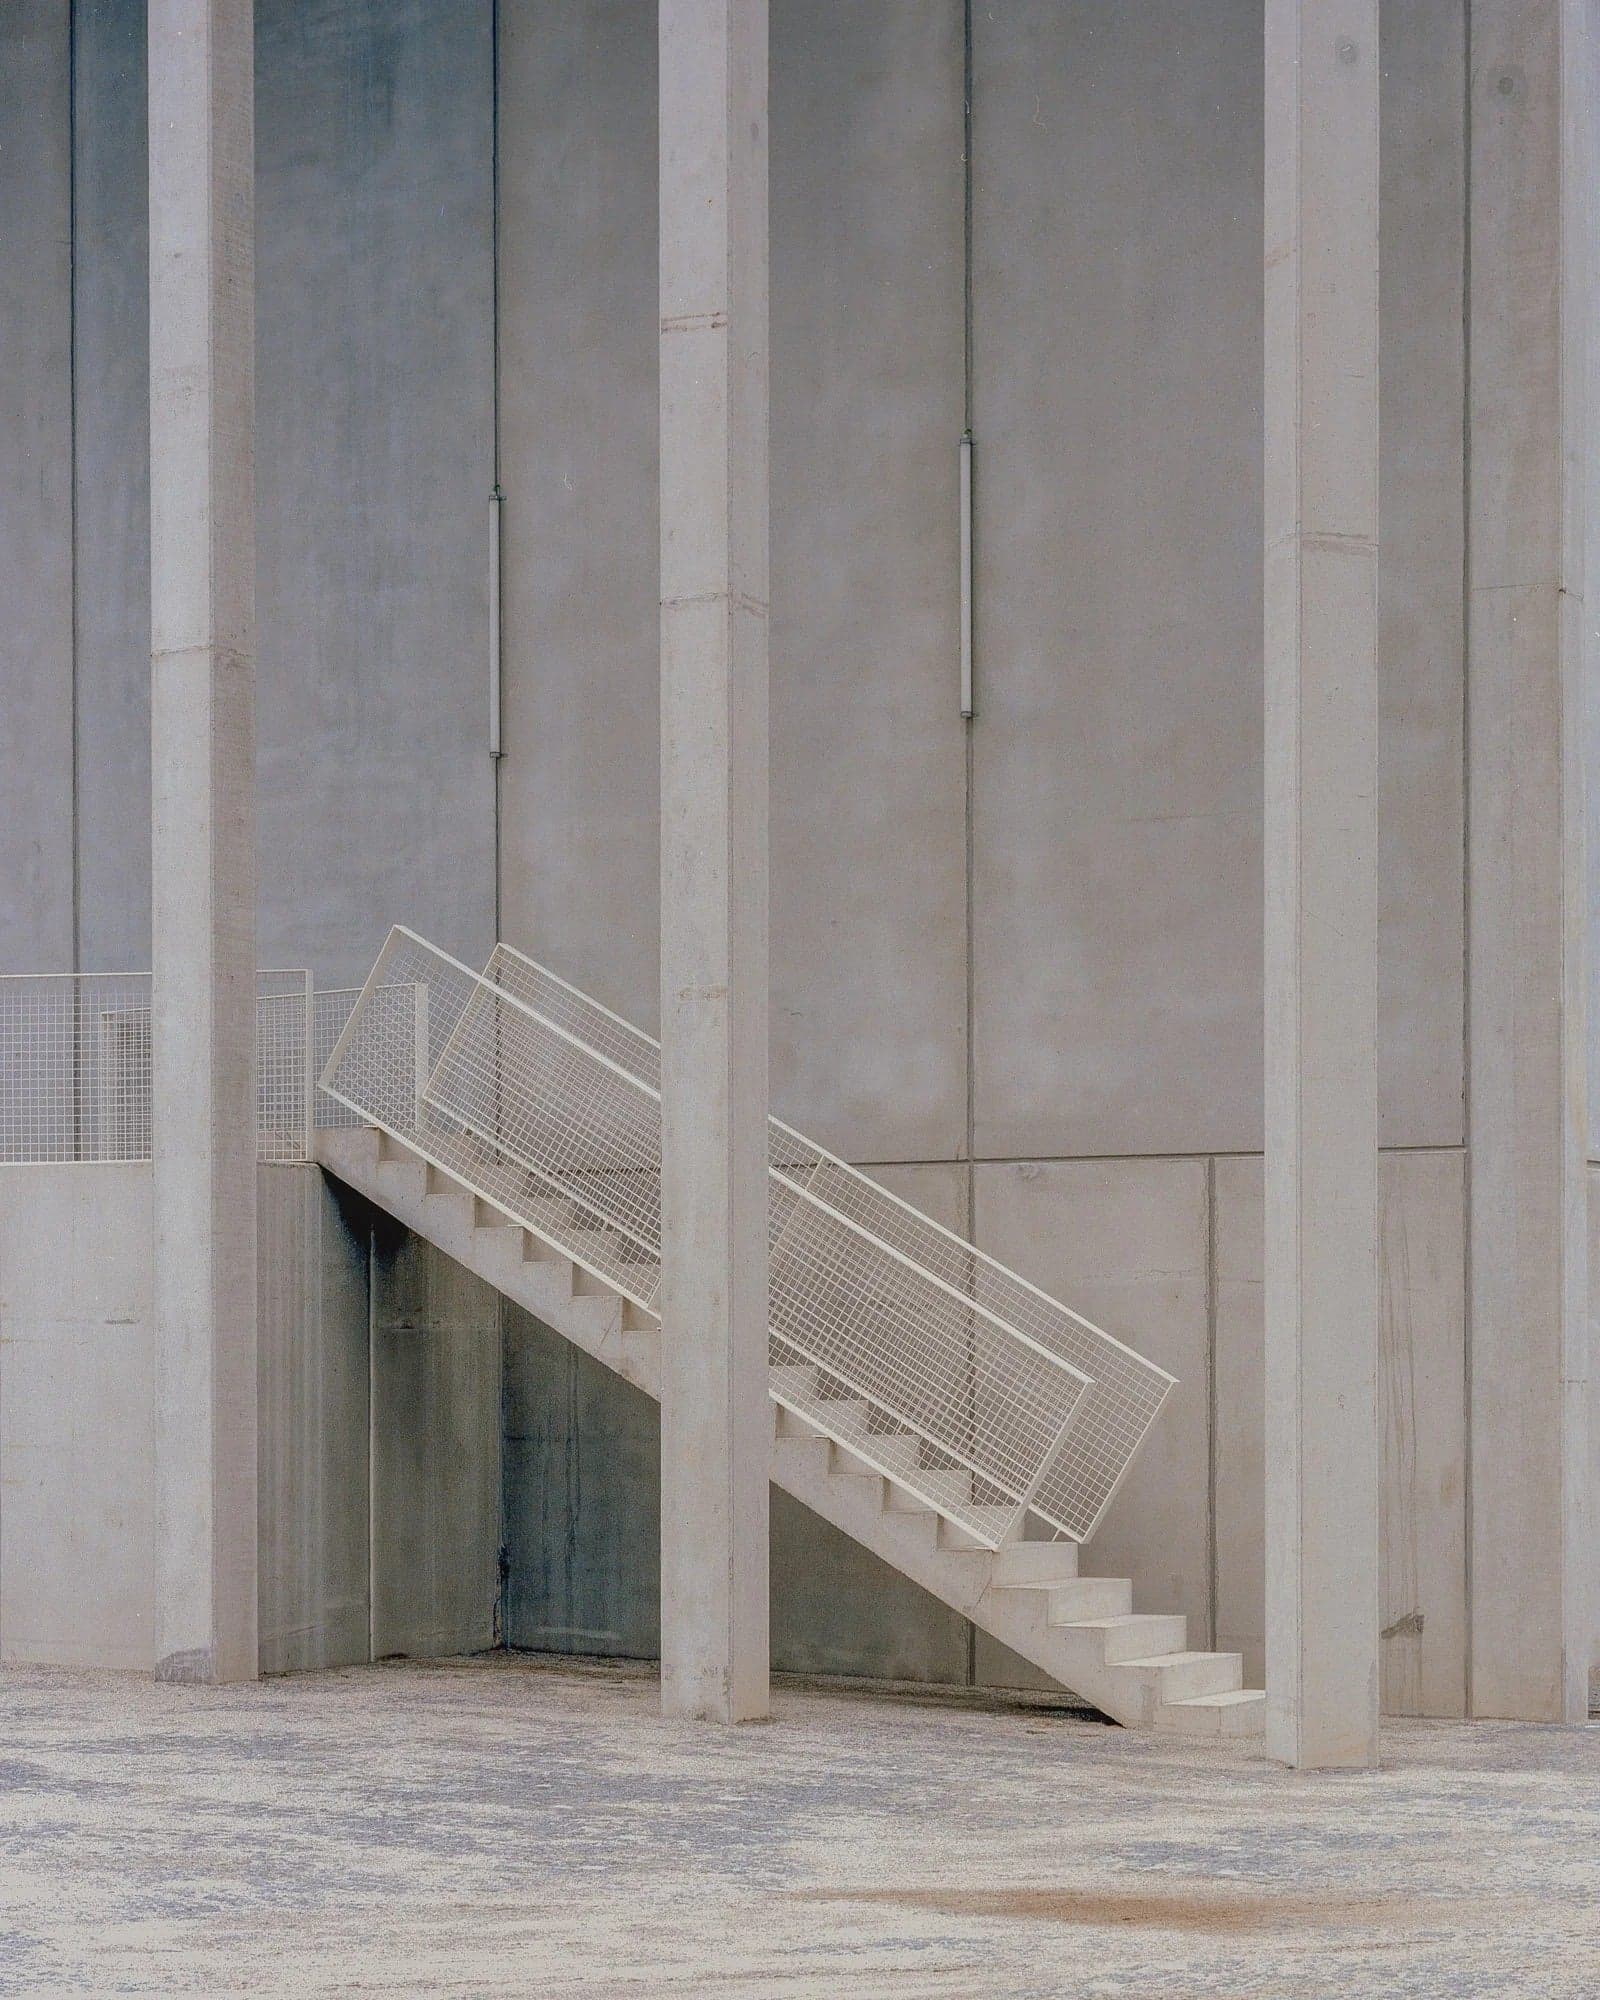
Perched atop a small hill in Penafiel, Corcet is conceived like a local acropolis — a purposeful elevation for a headquarters building that brings together a surprising array of functions. Commissioned by a family-run business, the complex balances industrial performance with spatial richness, articulating a dense program within a singular concrete structure. The building hosts a wide range of uses: from a motorcycle sports and navigation hardware shop, to offices, software development labs, storage rooms, a cafeteria, showroom for heavy equipment, and a technical assistance area with loading docks. These varying functions are distributed across three cores, which are tied together by an open-air gallery that lends cadence and rhythm through a rigorous repetition of pillars — an architectural gesture that hints at monumentality before the user even enters. Internally, the strategy remains one of controlled contrasts. Twin patios carve light and green space into the grey bulk, while an axial entrance leads to a dramatic double-stair lobby defined by four vertical columns and a raised ceiling. Circulation is intuitively handled, with a central path and cross-routes weaving through the second level, supporting clear orientation amid the programmatic density. Materially, the building is grounded in its place: granite from the local topography is used for pavements and walls, forming a continuous surface that subtly detaches the heavy concrete structure above. The result is a building that feels both deeply rooted and formally precise — a “concrete mammoth” visually lifted by its granite base.