Projects
2 projects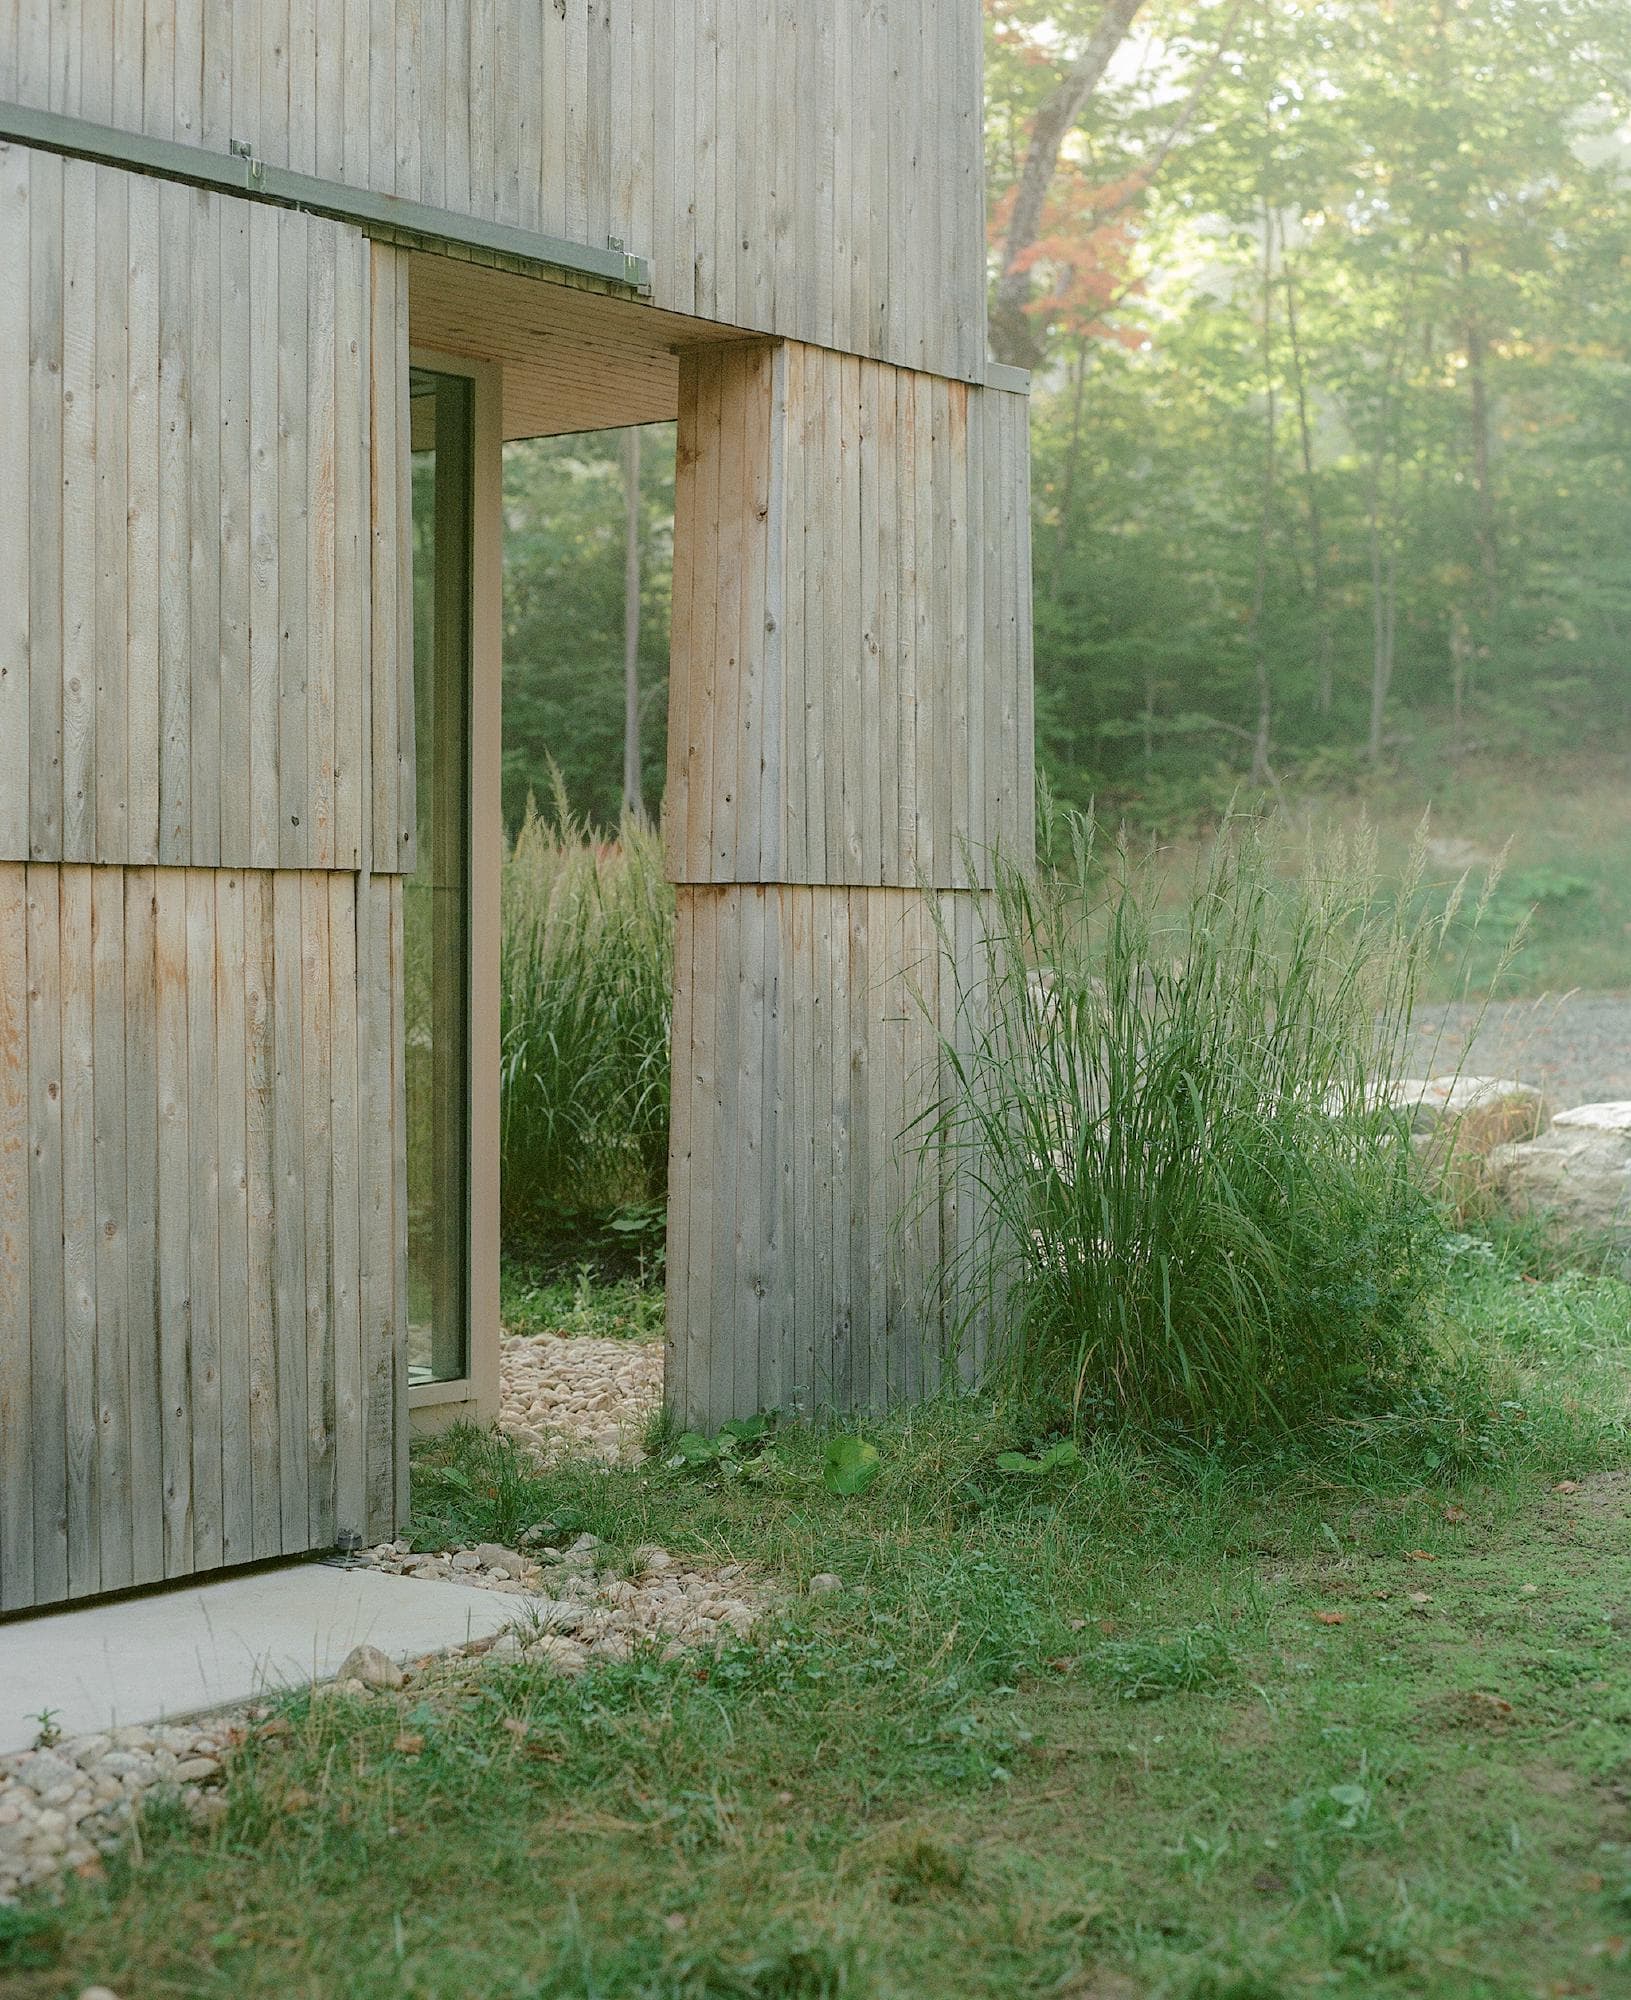
La conception III
La Conception III takes its governing idea from geology rather than building convention. The project borrows the structural qualities of natural, brittle stratifications — the way layered rock organises itself and the porosity that opens up between its bands — and translates them into the order of a small building. It is a gîte touristique in La Conception, in Québec's Laurentian region, and the stratified logic is what gives a modest 120-square-metre volume its sense of depth: the building reads as a stack of layers rather than a single sealed mass. Those layers are not only an image but a working system. Each stratum steps back or projects forward, and it is in these setbacks and projections that the architecture finds room for what it needs — canopies where the volume oversails, terraces where it draws back, railings where an edge is exposed. The structural move and the programme are therefore the same move; thresholds and shelter are produced by the section rather than added to it. The expression carries through to the skin, where overlapping planks of local cedar restate the stratification at the scale of the cladding, each board casting a drop shadow on the one below so that the facades register as a fine horizontal grain of light and shade. Inside, the same attention to layering becomes a question of intimacy. The plan is arranged as a graded sequence, moving from the more open living spaces toward the quieter sleeping quarters, with acoustic comfort treated as part of that gradient rather than an afterthought. The progression from public to private is calibrated so that the transition between waking and resting parts of the house is felt as a continuous easing rather than a hard division — appropriate to a building meant to be lived in briefly, by guests, as a place of retreat. The section culminates above the bedrooms. An intimate rooftop terrace, held within the surrounding Laurentian Forest, extends the upper floor into the open air and gives the upstairs rooms a measure of outdoor space carved from the canopy. It is the last and highest of the building's strata, and the one that most directly ties the house to its setting: where the lower layers manage shelter and threshold, this one simply opens to the trees. What La Conception III proposes, in the end, is that a building can be small and still feel composed of distinct worlds. By reading architecture as sedimentary — a set of layers that shelter, divide and finally open — Chaudier turns a compact guesthouse into a graded passage from ground to canopy.
La Conception IV
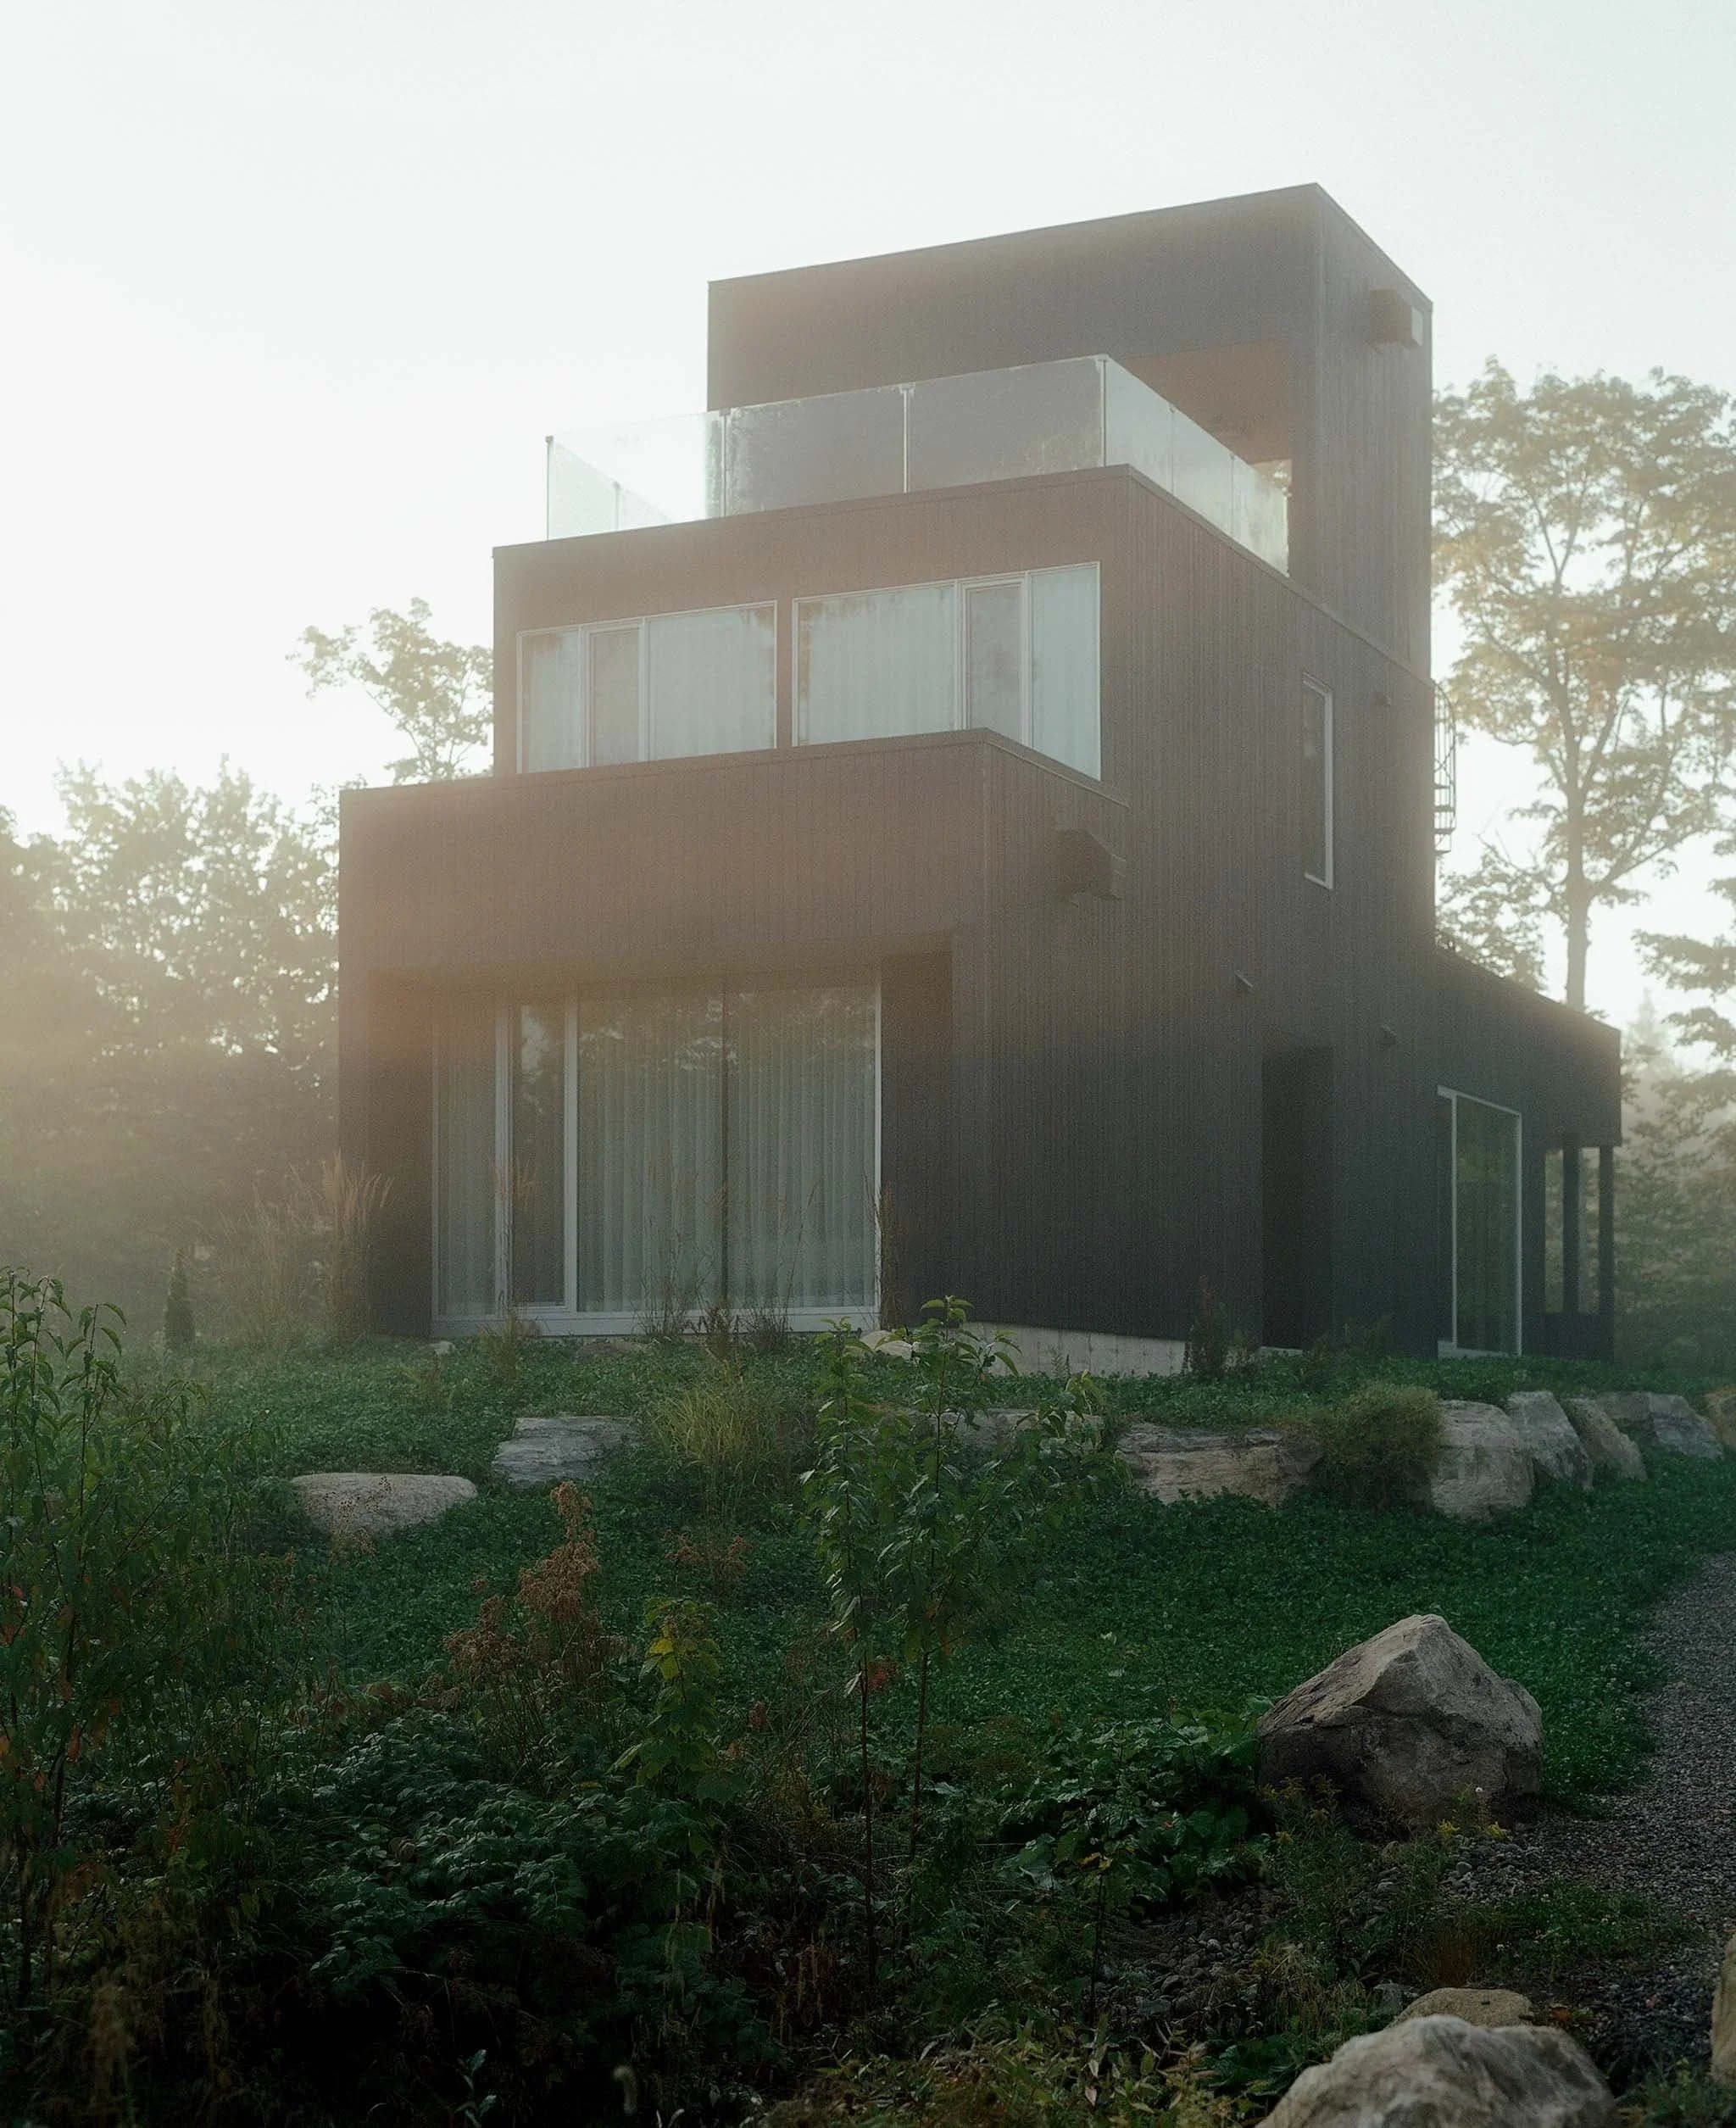
This project, with its sculptural language inspired by the work of Canadian artist Rolland Poulin, is an exercise that seeks to highlight the sublime qualities of the Laurentian Forest through the contrast between the building and its surroundings. The pure, monochromatic aspects of the project do not compete with the lush vegetation but rather engage in a dialogue with it. As the seasons change, one approaches the building and discovers it like a "found object", where the architectural journey culminates in a third-floor terrace/lookout offering views of the mountains. The interior layout is designed so that the promenade leads to the discovery of the project's many attractions. The design also provides diverse access to nature, including multiple entrances at ground level, the extent of the openings, and two sheltered terraces to maximize the outdoor experience. Source: www.nicolaschaudier.com