Projects
2 projects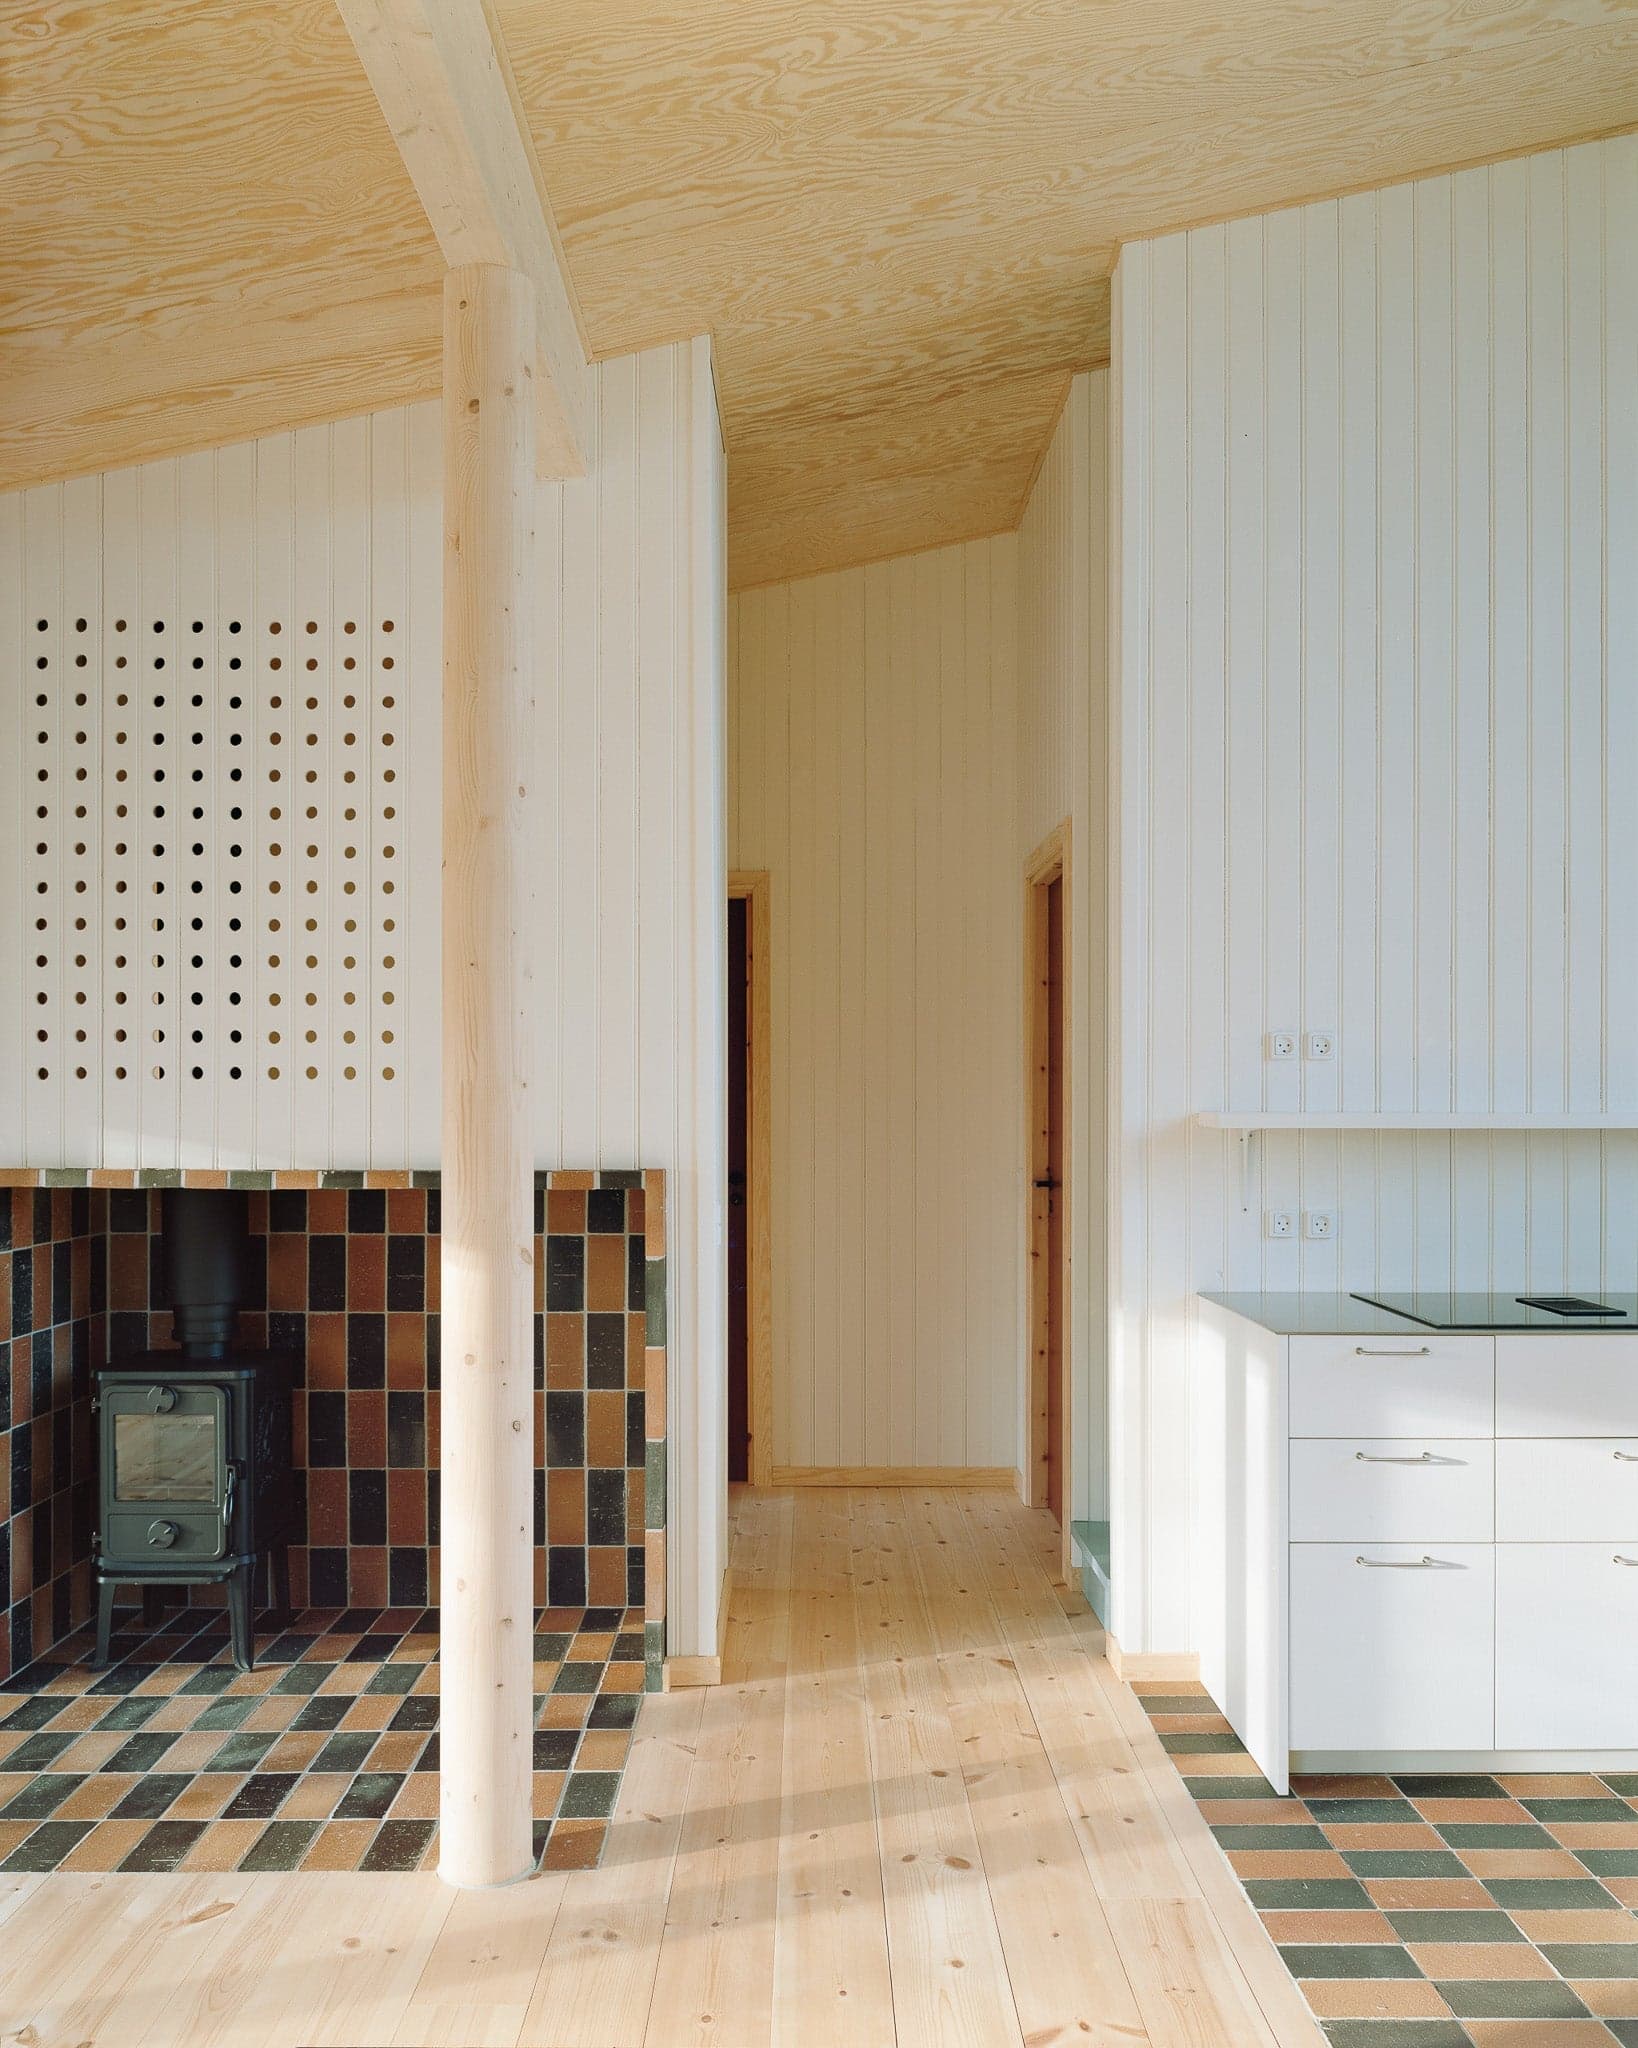
Two summerhouses in Rågeleje
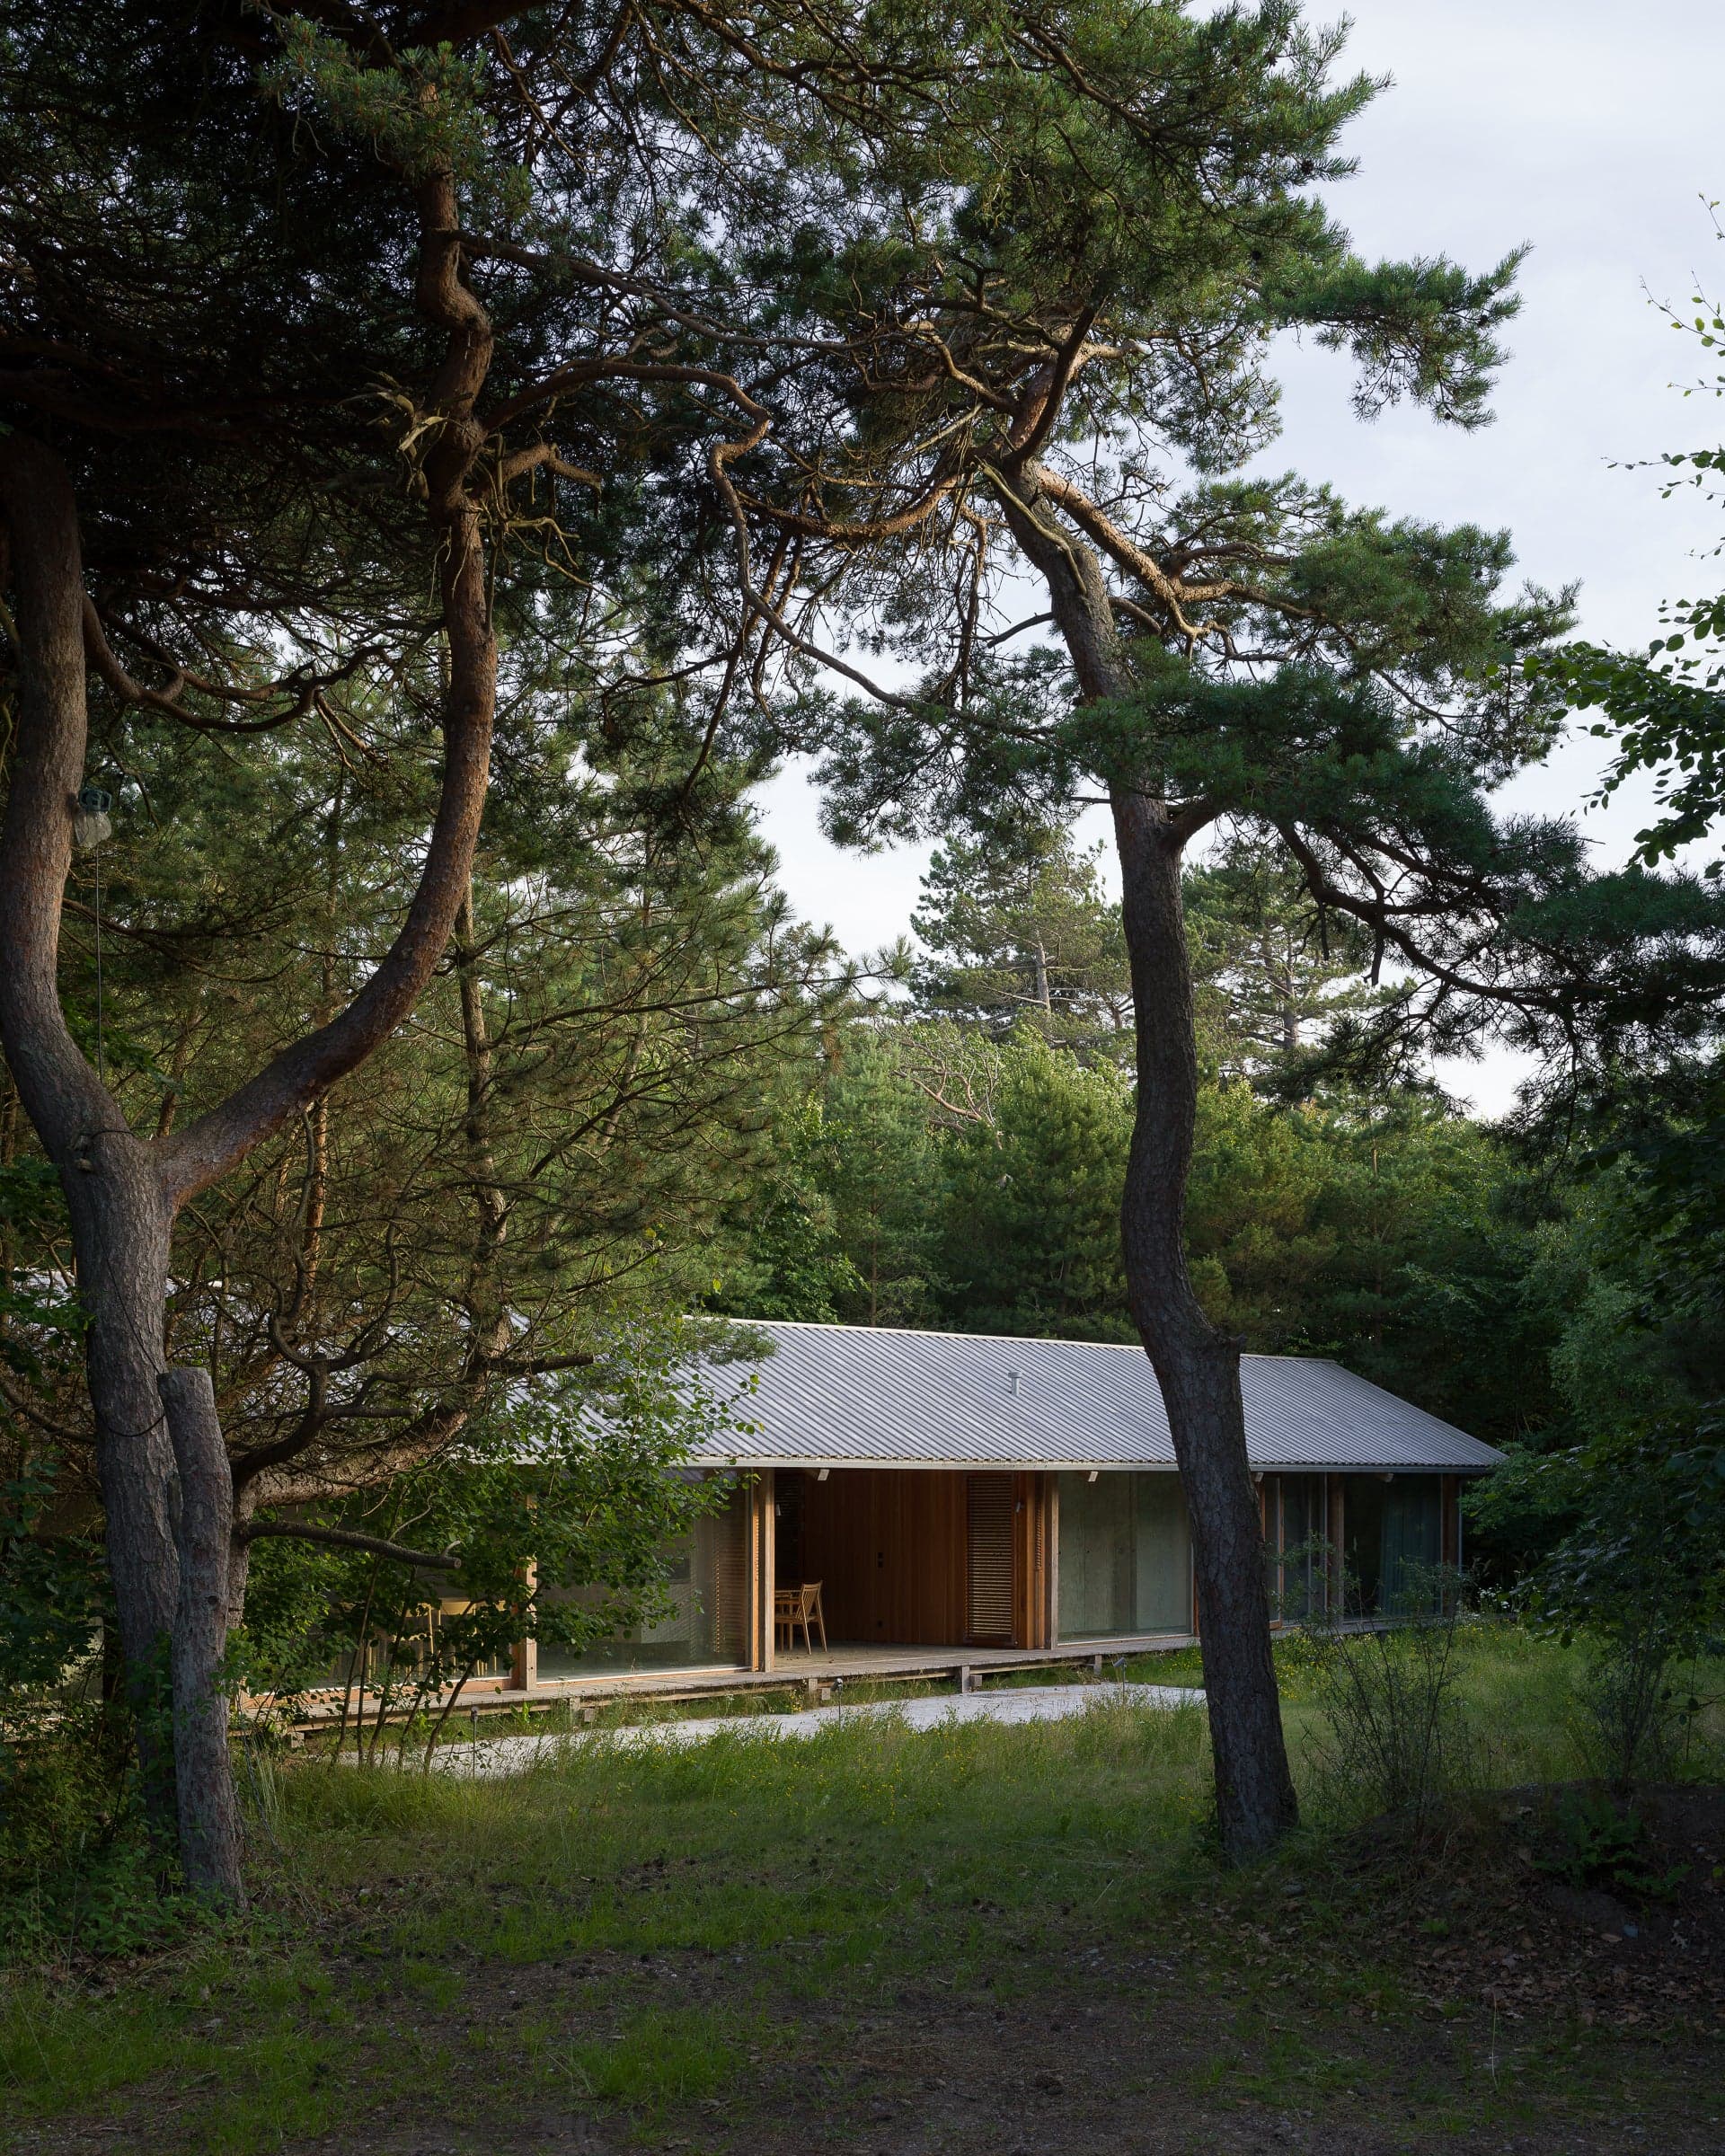
Julius Nielsen OFFICE, a Copenhagen-based architectural practice, has completed two identical summerhouses in Rågeleje, Denmark. The project showcases the firm's commitment to material honesty, atmospheric sensibility, and ecological awareness. Each summerhouse spans 84 square meters and is designed with a straightforward yet thoughtful approach. Externally, the buildings are clad in vertical, untreated spruce boards, allowing them to age naturally within the coastal landscape. The choice of mahogany windows, some with aluminum detailing, introduces a refined contrast to the otherwise unembellished facade. Inside, the walls feature painted profile boards with bead moldings, while plywood-clad ceilings add warmth and texture to the interiors. The placement of the two structures is carefully adjusted to preserve the site's mature trees. To further minimize environmental impact, the houses are built on screw foundations, reducing CO2 emissions and preventing disruption to the trees' root systems. This approach reflects Julius Nielsen OFFICE’s broader ethos—balancing resource efficiency with a commitment to spatial richness. At the core of each house lies a simple wooden construction, anchored by a central column that organizes the plan while allowing for diverse spatial experiences. Thoughtfully placed openings frame views of the surrounding landscape, inviting changing patterns of natural light to shape the interiors throughout the day. The result is an architecture that prioritizes atmosphere—an approach that Julius Nielsen OFFICE embraces across its work. Founded in 2022, Julius Nielsen OFFICE is the culmination of its founder’s extensive experience in Denmark’s architectural scene. Alongside practice, Julius Nielsen has contributed to academia as a teacher and guest lecturer at the Royal Danish Academy – School of Architecture in Copenhagen. The studio engages in projects ranging from furniture and interiors to full-scale buildings, maintaining a curiosity-driven approach that ensures each work is rigorously conceived and deeply felt. Julius Nielsen has been recognized with prestigious grants, including a working grant from The Danish Arts Foundation and a travel grant from Dreyers Foundation, both in 2023. Whether designing small-scale objects or entire structures, the office seeks to craft buildings that endure—both physically and emotionally—through their sensitivity to context, materials, and the intangible qualities of atmosphere.
Summer Houses in Rågeleje
Tucked between deciduous and coniferous trees, shrubs, and rhododendrons, four houses lie in the clearings. Like wedges gently nestled into the vegetation, they create a complex built for four brothers. Located in the woods, but near the ocean shore, the houses are exposed to a harsh coastal climate. Along with the encircling vegetation, this setting has formed the architectural leitmotif. The houses are characterized by a modest appearance. Like small pieces, conscious of their size amongst nature’s grandeur, they are placed lightly on the ground. Each of them is dimensioned to adapt to the existing flora which permeates the site as a constant marked by continuous change. Every tree has been preserved and the buildings submit to their natural logic. This rhythm of nature is also evident in the buildings’ structures. They are constructed from four different types of wood which are combined, assembled, and positioned according to their inherent qualities. Solid robinia is used for the exterior timber structure including the roofs and decks to withstand the rough weather and sandy soil. Robinia glulam constitutes the load-bearing structure due to its constructive strength. Earthy nuances from the surroundings are refined on the inside. Furniture and lining are made of European pine, rich on figure and tactility, while slow-growing Douglas fir constitutes façade elements such as cladding, windows and doors. Flooring of handmade tiles provide a sense of weight that anchors the houses to the soil while allowing carefree movement between inside and outside. In the bathrooms, both floors and walls are clad with half-sized tiles, adapting the pattern of the full-sized tiles of the rest of the interior. Sinks are made of bright stainless steel which is contrasted by the pipes and faucets of patinated brass. The same programmatic core is repeated within all four buildings. Two annexes contain bedrooms and bathrooms while the two longer buildings additionally provide kitchens and living rooms. All the furniture, from cupboards and sinks, to handles, hinges and lamps, are made bespoke for the project. To encourage an intimate relationship between hand and house, the project appears deliberately as low-tech architecture which stimulates and enhances the interaction with its residents; like an analog toolbox made to be used. Together, the houses assemble a simple palette of sturdy materials and components, which salute the traces of both time and touch.