Projects
2 projects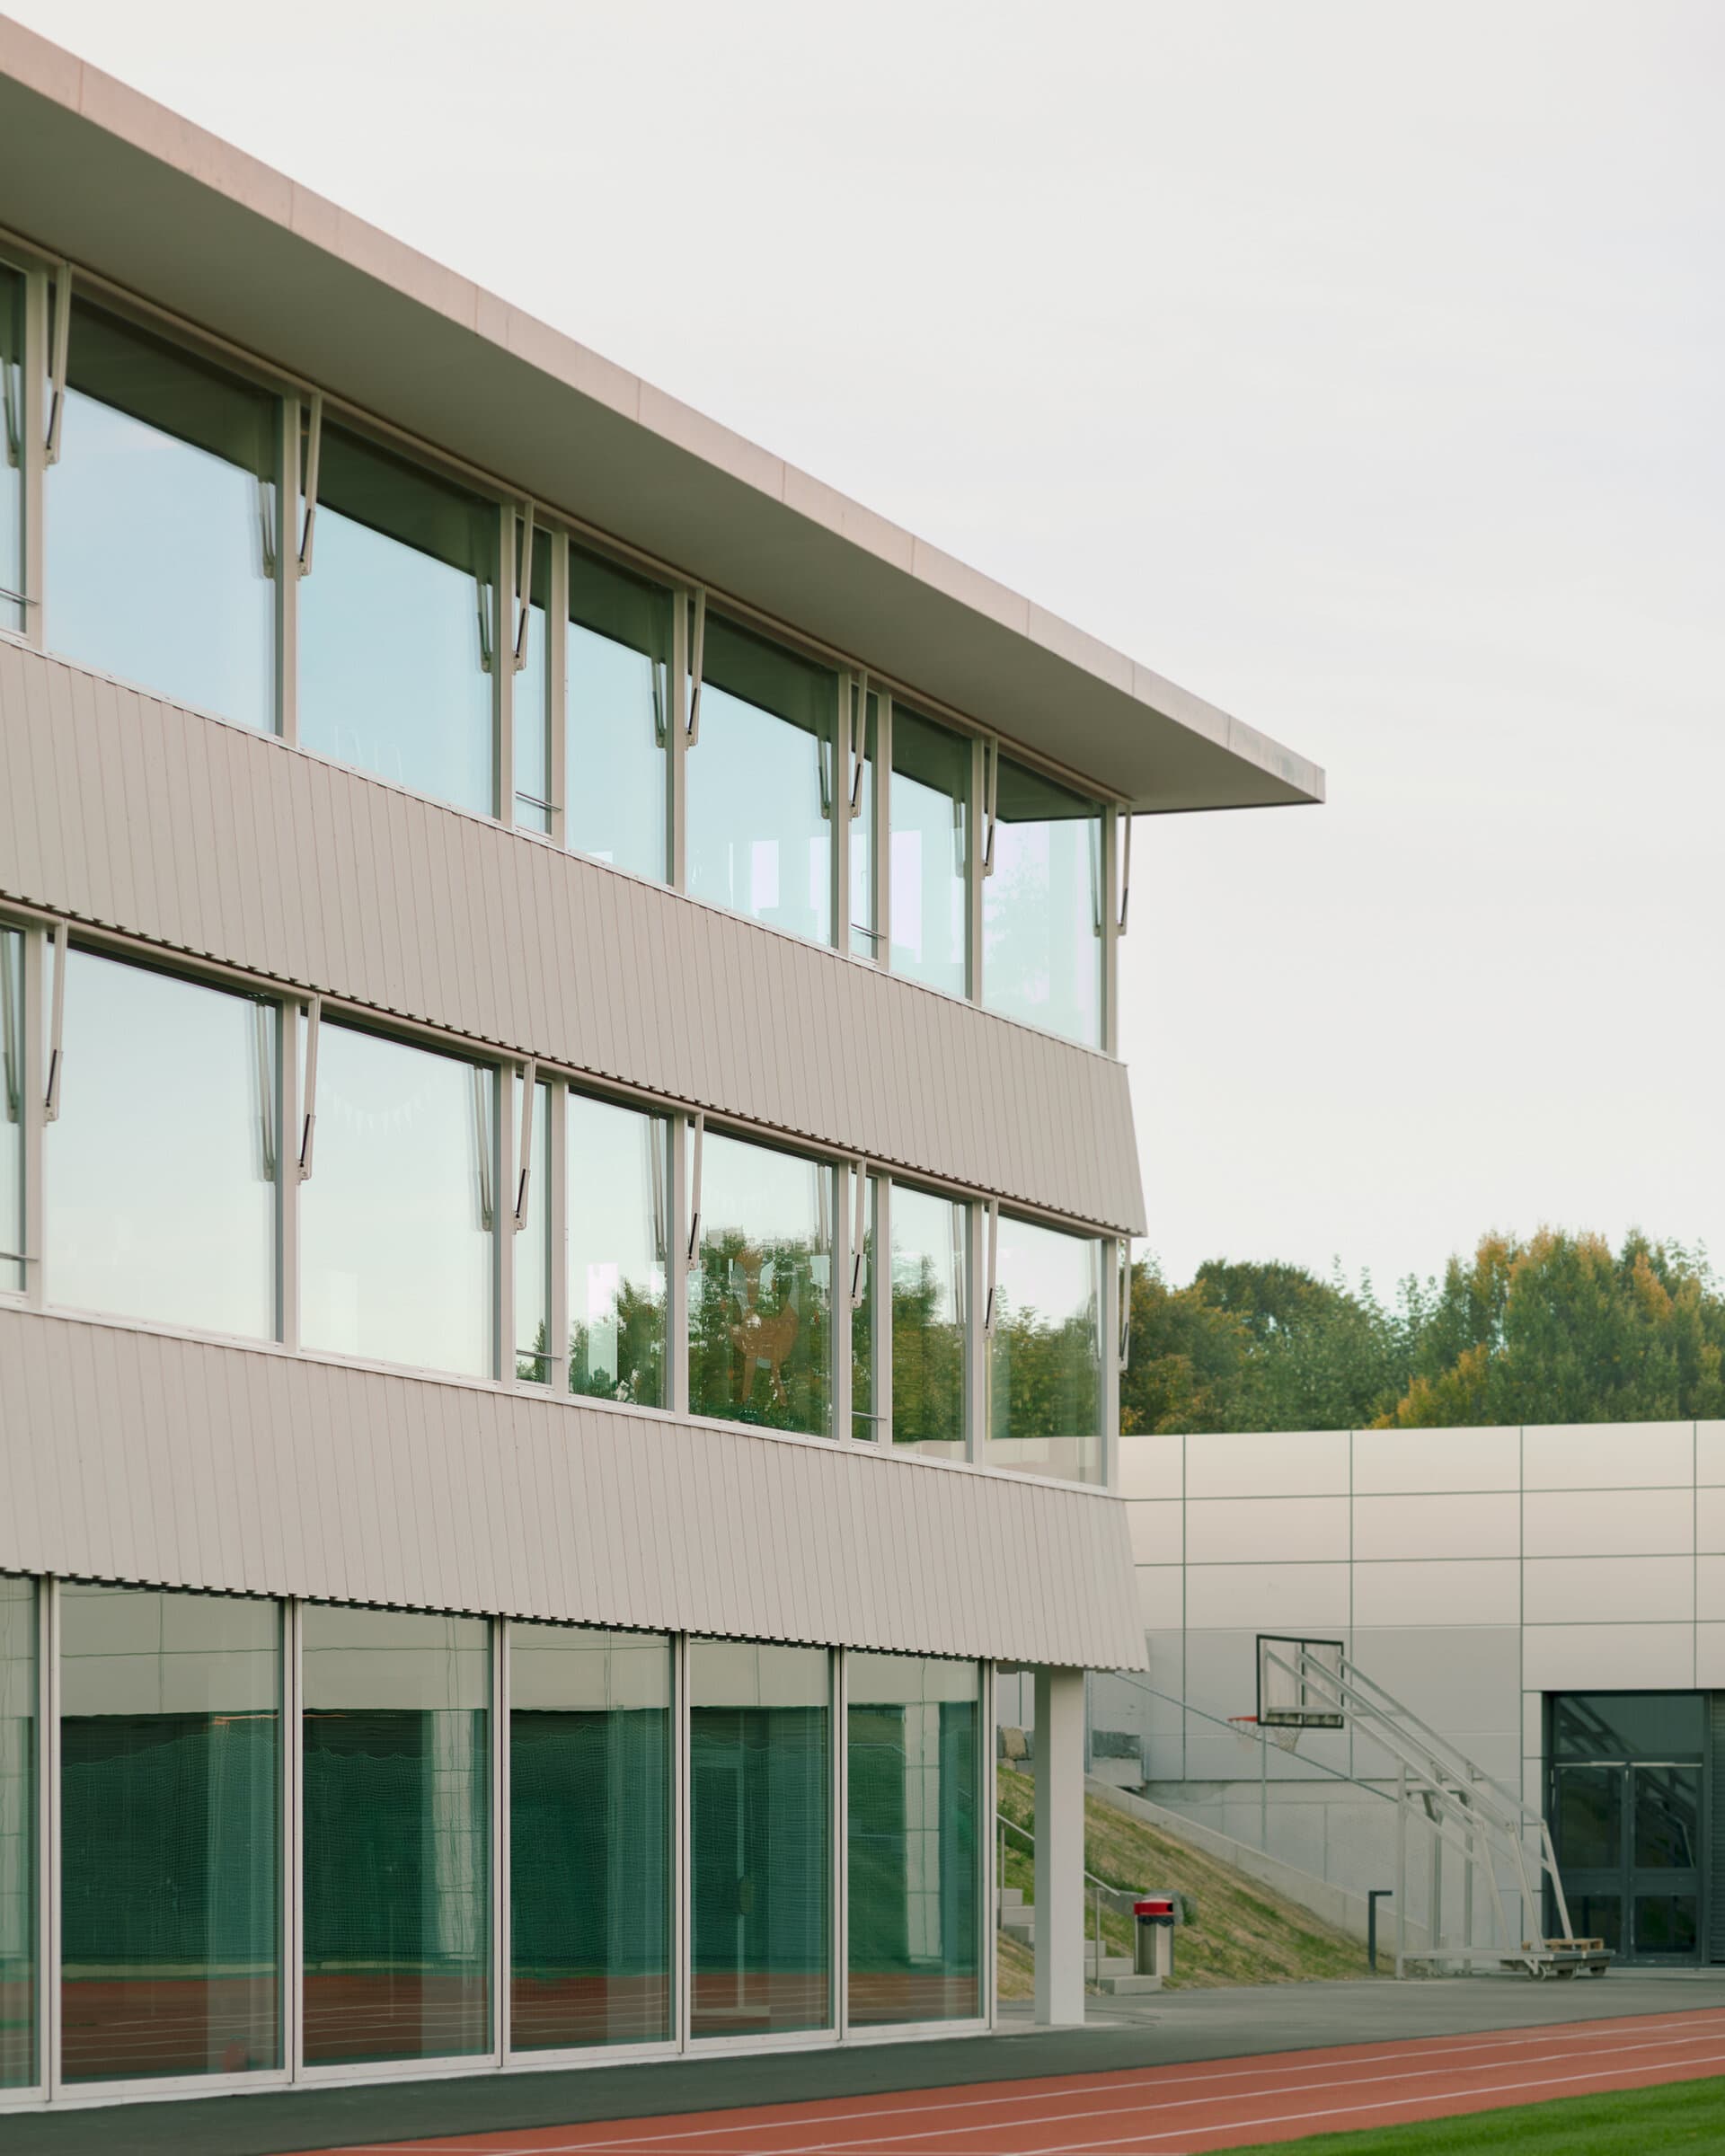
Stöckliacker School Complex
The Stöckliacker school complex in Lohn-Ammannsegg is defined by two fixed conditions: a large open space at its centre, and a site that slopes gently across it. Haller Gut Architekten's new building closes a gap in the complex, set between the existing double kindergarten and a multipurpose hall along Friedhofstrasse. Generous distances to the neighbouring school and residential buildings, together with sightlines kept open across the plot, preserve the site's spatial expanse despite the considerable densification the new building represents. The addition is a three-storey timber structure, filigree enough, in the architects' own description, to give the school an identity without adding visual weight to an already crowded site. It is oriented outward on every side rather than toward a single front: a generous canopy and three covered entrance loggias mark the points of arrival, sheltering the thresholds between inside and outside. The timber structure is left exposed throughout, standing as both frame and finish; in selected interior spaces raw brick is left similarly unfinished, extending the same restraint to the building's second material. In plan, the school and the sports hall are kept spatially separate so the two can be run independently. Rooms for sport sit in the gallery and basement levels; the ground floor gathers the kindergartens, the day school and a cultural room with direct access outside. Above, the school rooms are grouped into a cluster reached through a central, multi-purpose hall, with cloakrooms and study niches set along both sides of its façade — used for independent work as well as an informal break space. The slope that defines the site is treated as a working device rather than a condition to be levelled: because the ground falls toward the building, both the school's ground floor and the sports hall's gallery level can be entered directly at grade, without ramps, stairs or additional excavation. Outside, a green belt of trees runs along the street-facing edges of the plots and frames the shared open space at the centre of the complex; the playgrounds, sports fields and open areas surrounding the building are loosely rather than prescriptively arranged, offering different play and adventure zones to children of different ages, a range of activity further extended by a small natural forest at the site's edge. The project, designed and built between 2023 and 2025 for the Einwohnergemeinde Lohn-Ammannsegg, extends an existing school campus rather than replacing it — closing out the Stöckliacker complex's edge while leaving the ground it was built around, and the buildings either side of it, undisturbed.
Borna Park
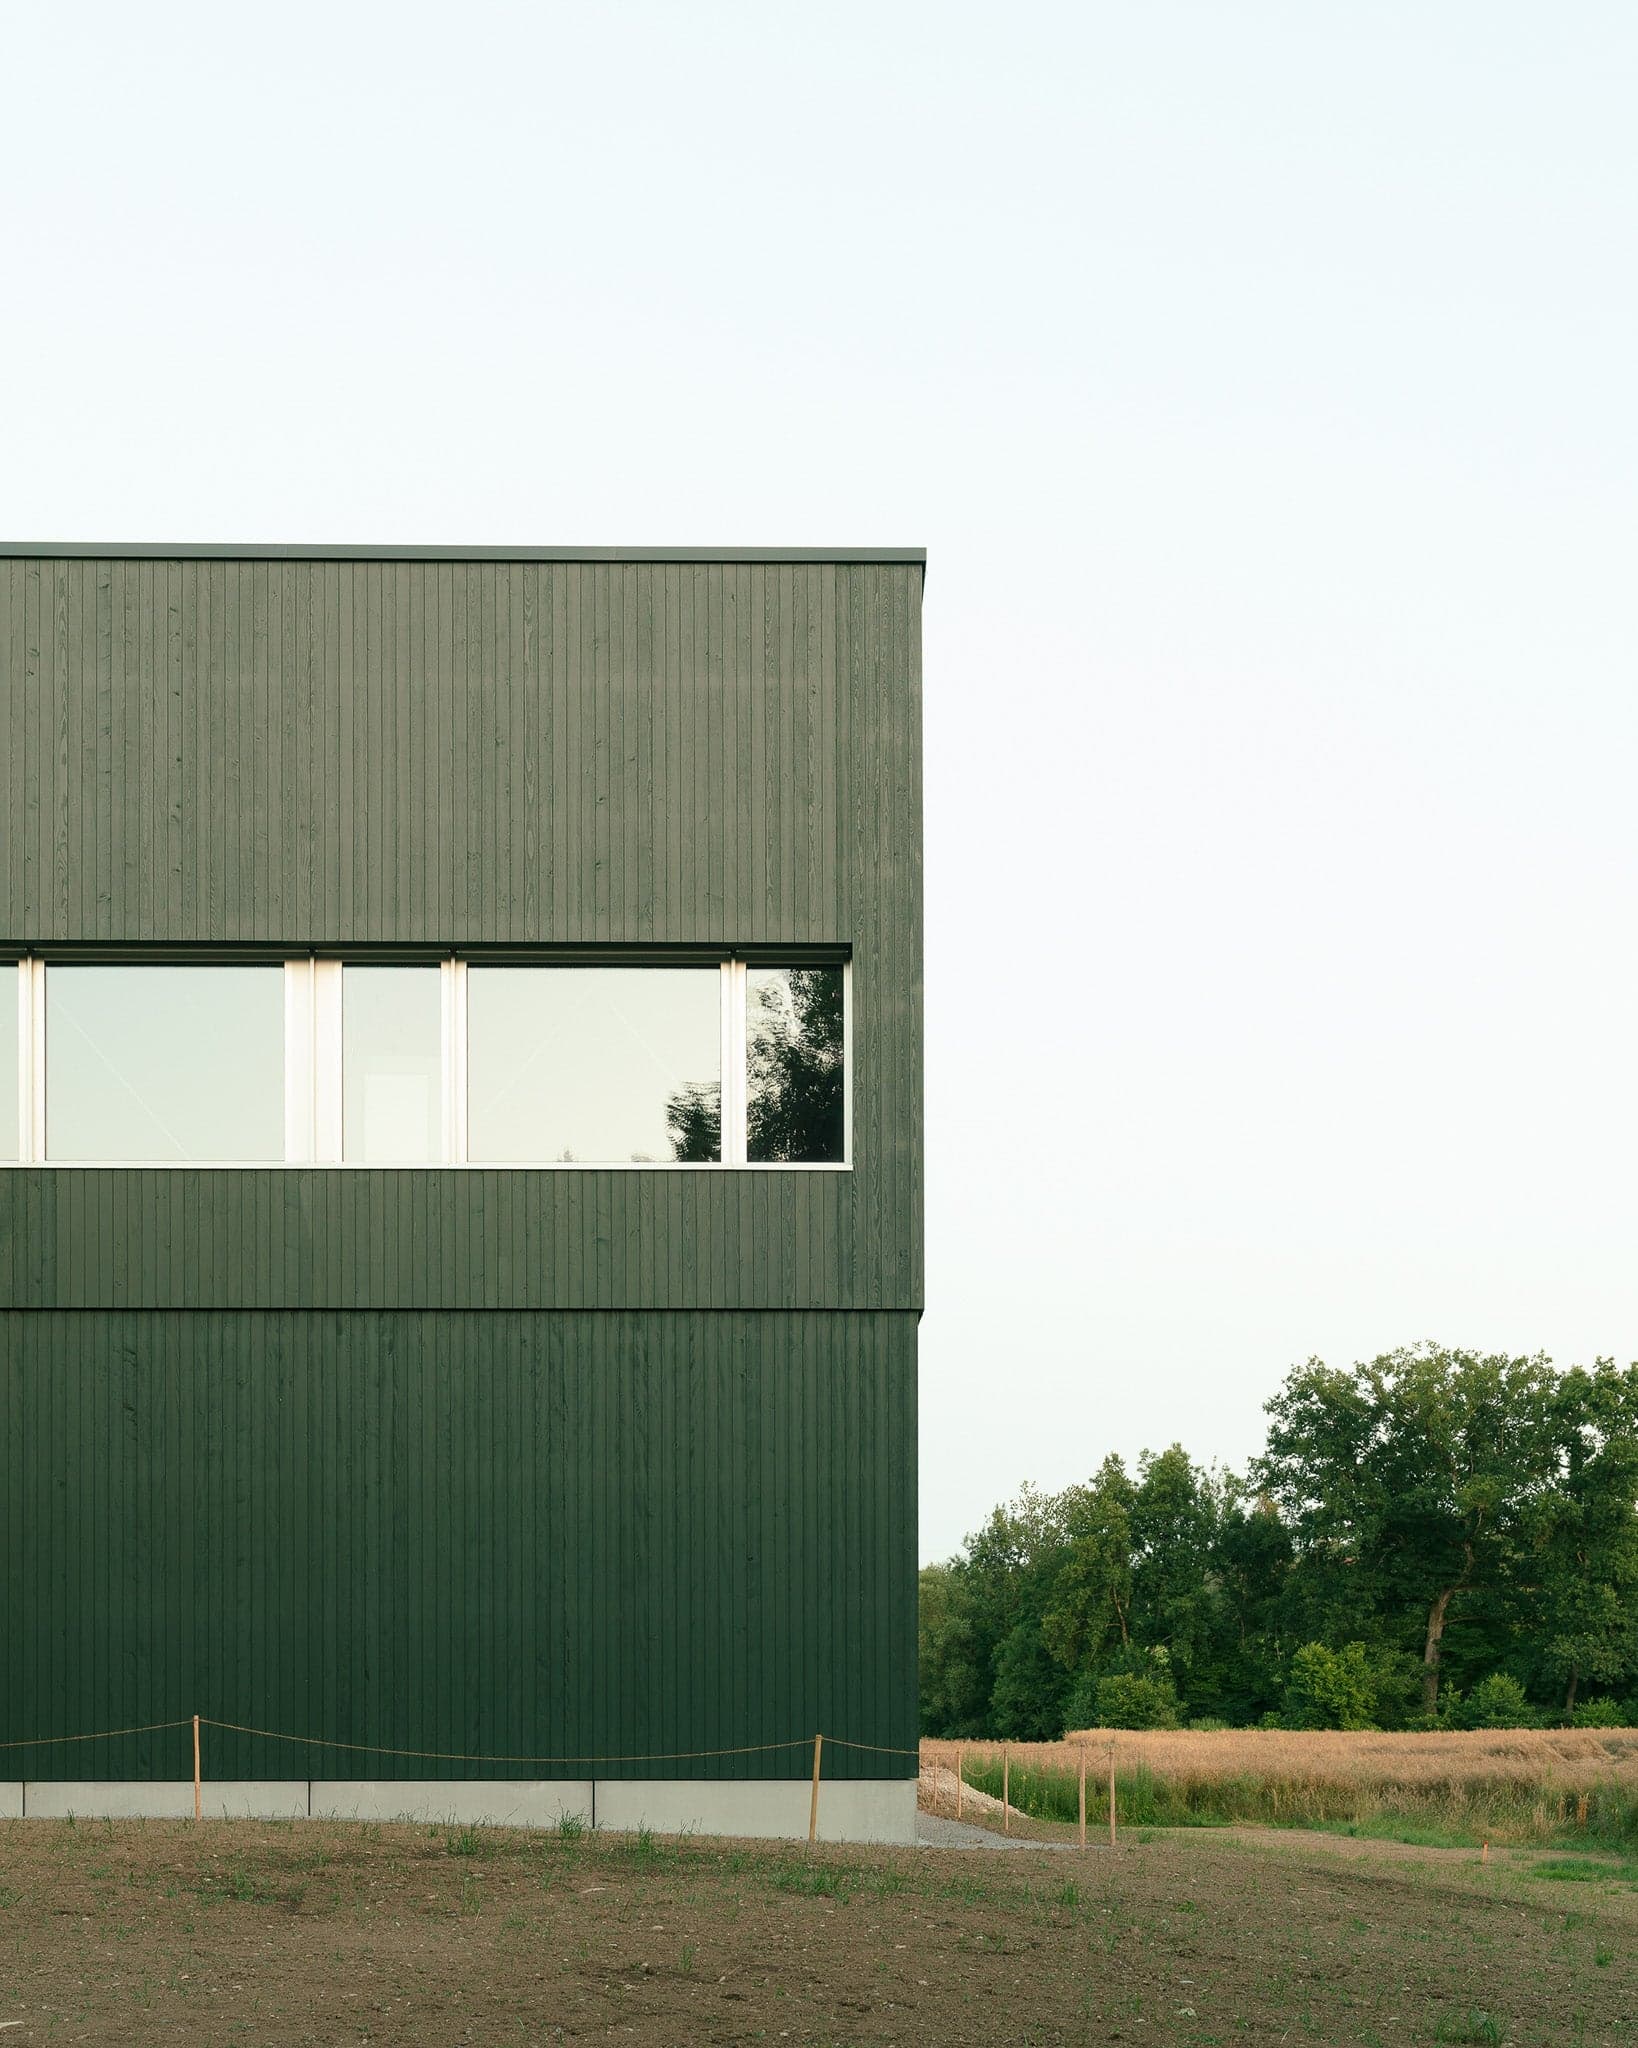
At Borna-Park, everyday life unfolds in close dialogue with the surrounding landscape. Meadows, open fields, and the tree-lined Pfaffneren river frame the site, but nature here is more than a scenic backdrop—it becomes the defining identity of a residential and working community. The development comprises two distinct buildings: a residential building and a workshop, both specifically designed to support people with disabilities. Set freely within a generous park landscape, the buildings are connected by gently curving paths. The daily walk between home and workplace becomes an integral ritual, offering continuous sensory engagement with weather, seasons, and nature. The residential building is organized as two interconnected units, linked at ground and basement levels. Public and communal functions are located on the ground floor, including a dining hall with catering kitchen, cafeteria, and administrative spaces. Oak furniture, suspended acoustic elements, and polished concrete floors create an atmosphere that is both representative and welcoming. On the upper floors, the residential groups are arranged as open, flowing sequences of spaces. Living and dining areas are embedded within this spatial continuity, making communal life a natural part of everyday routines. A warm palette in floors and bespoke carpentry, combined with exposed wood and concrete surfaces, results in a cohesive and inviting interior environment. The workshop building is conceived as a two-storey hall structure in timber construction. Its plan is divided into three functional zones, with a large, double-height storage hall at its center. This central space acts as both an architectural and functional mediator between the different workshop areas. A distinctive shed roof floods the interior with daylight and supports an expansive photovoltaic system spanning the roof surface. Inside, a structural framework of beech wood defines the character of the space. Together with openly routed technical installations, it lends the interior a direct and robust expression. Generous interior glazing establishes visual connections between the various workshop areas, allowing daylight to penetrate deep into the building while enabling clear lines of sight for staff supervision. Borna-Park demonstrates how architecture can foster dignity, community, and autonomy through spatial clarity, material warmth, and a profound connection to the landscape—shaping a place where care, work, and nature coexist seamlessly.