Projects
2 projects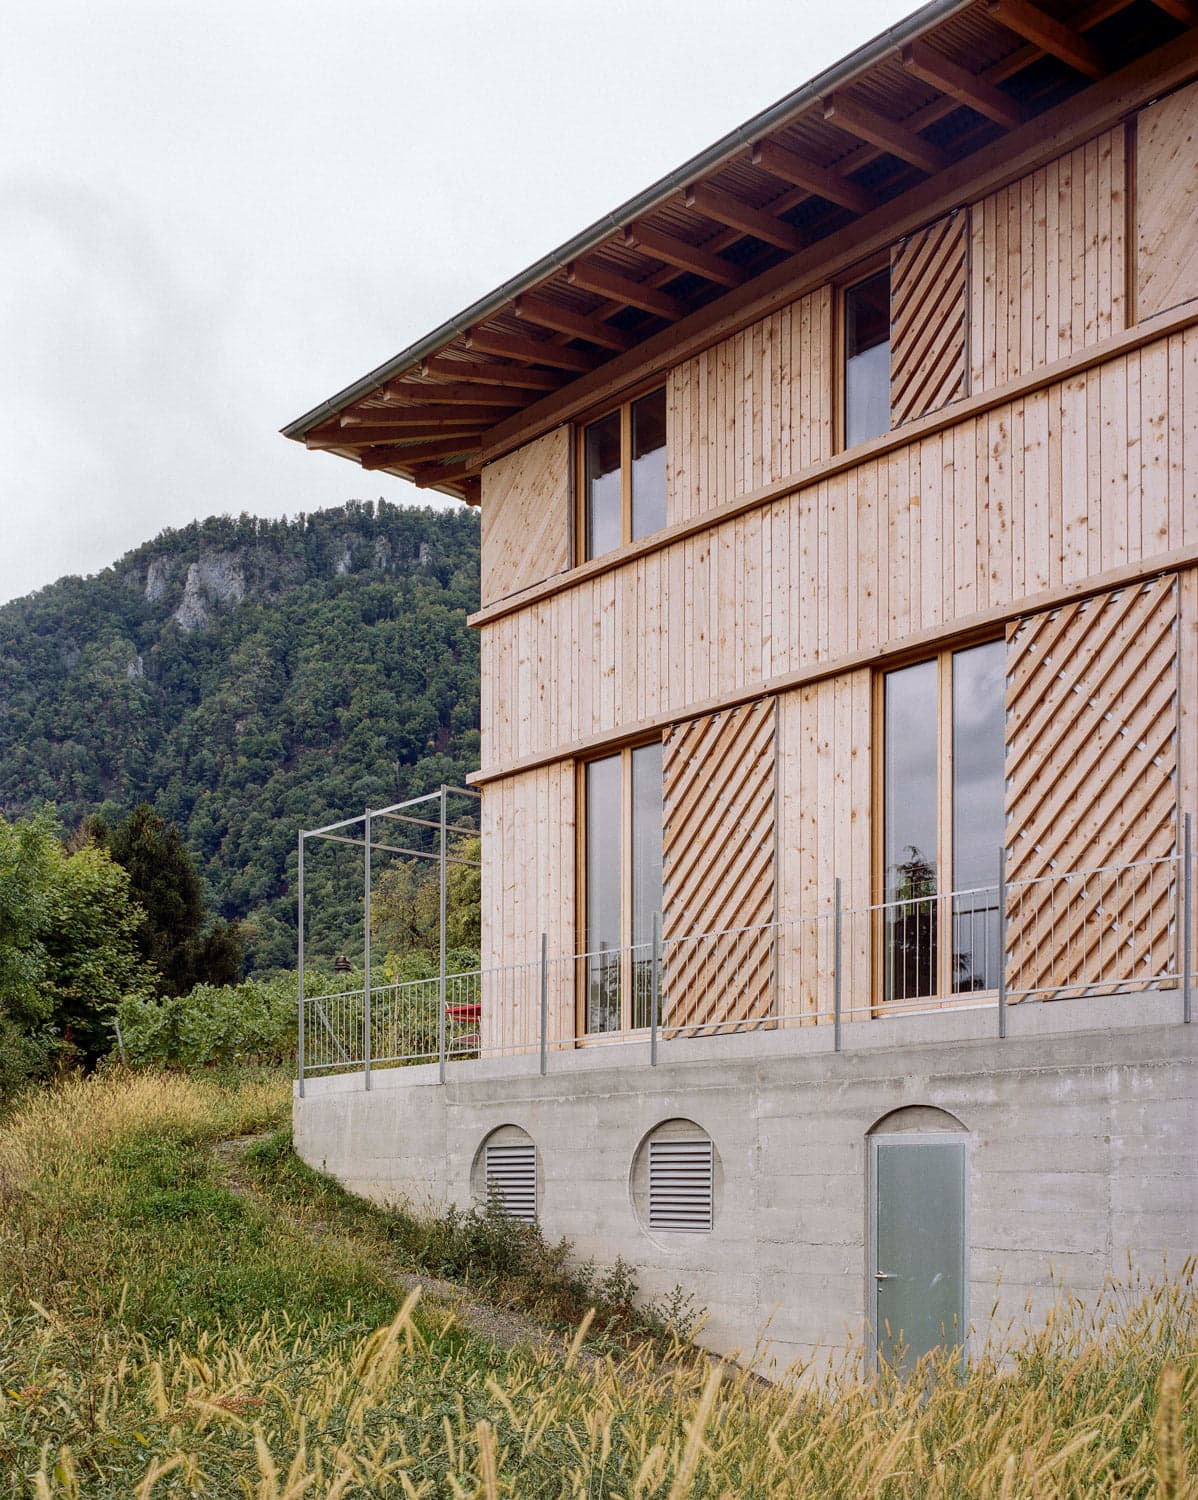
Logement, Vouvry
The building acts as a winegrower's gatehouse. The simple volumetry attests to the desire to be anchored in this rural heritage. The appearance of the mineral materiality of the base is borrowed from that of the retaining walls of the place, cased in irregular textured wooden formwork. The facade of the wooden volume expresses a piano nobile on the ground floor overlooked by the level including the “night” functions. Each level benefits from a type of opening responding to the desired relationship with the outside world. The thin metal roof covers the whole with a textured and technical element. Secondly, the excavation of the parking lot provides a space to occupy; a second housing unit is taking shape. Drilling openings in the wall in place requires large-scale core drilling. This second project follows a logic of hollowing out the full.
Villy
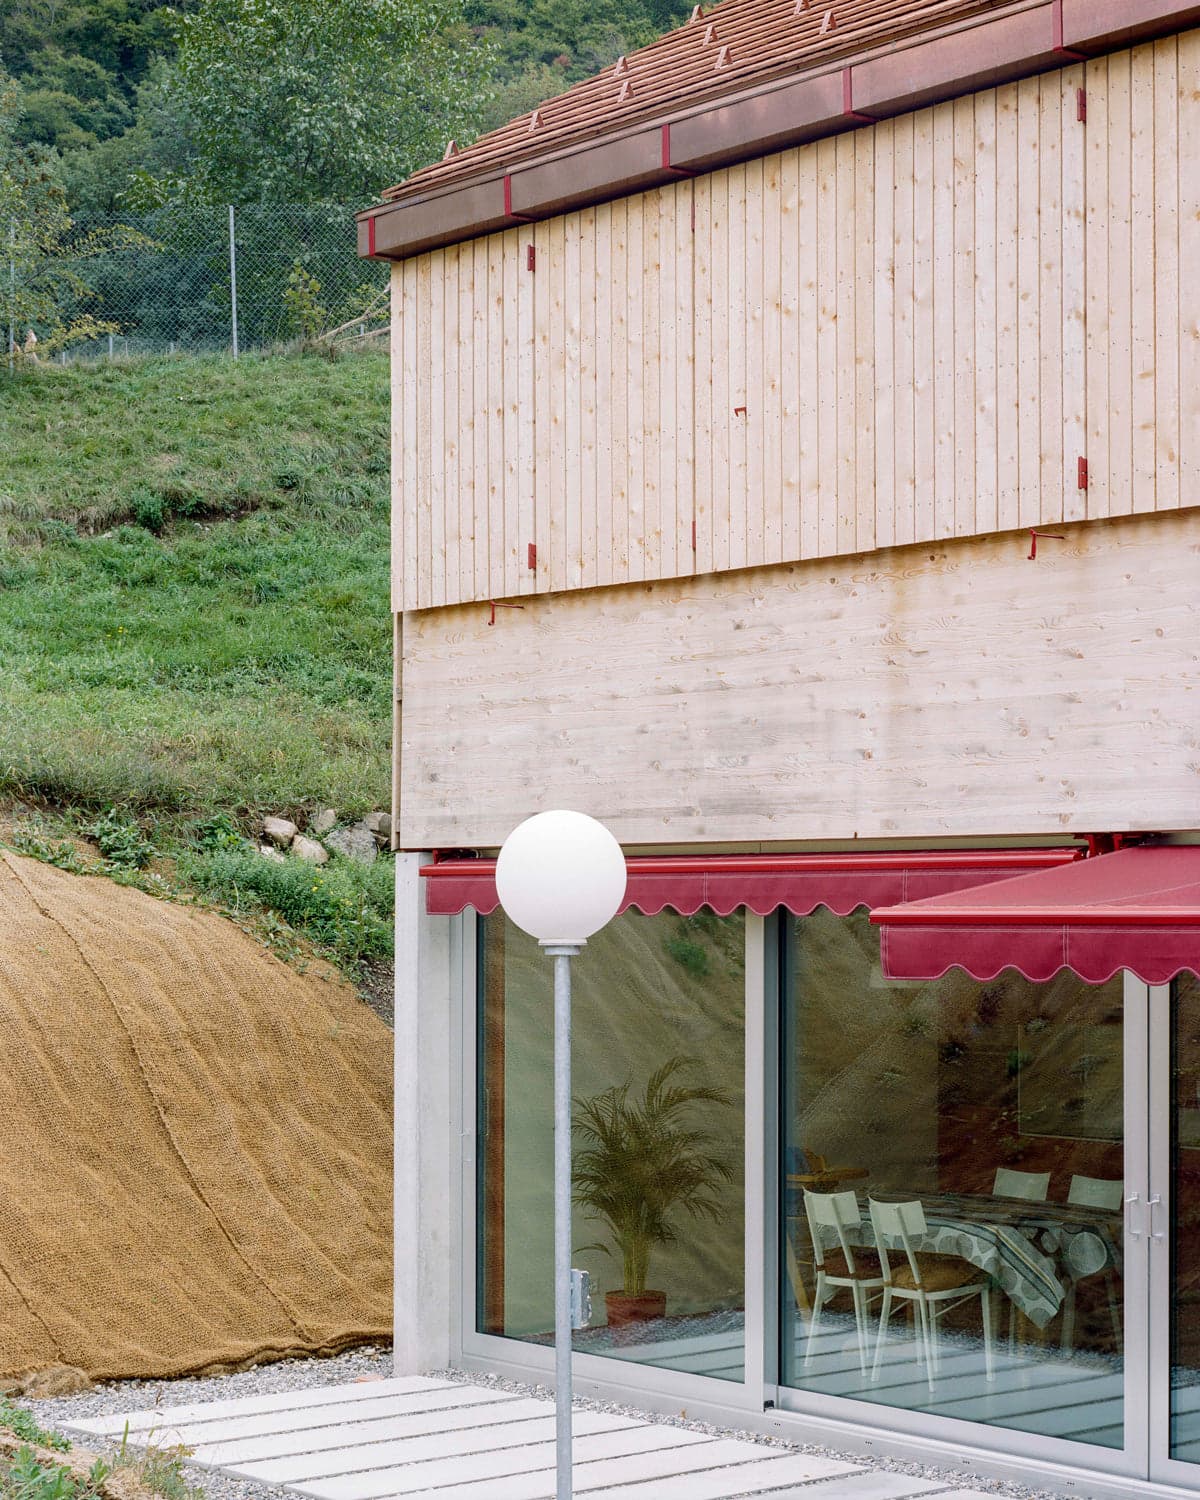
At the end of a dead end, an existing house built by the grandfather of three grandchildren punctuates the street due to its position in the center of the plot. The initial premise is simple, they inherit this particular land and all wish to inhabit it. In the manner of a participatory approach, the project management invites us to several meetings, discussions and sharing during which a relationship between principals and agents, between needs and responses, are questioned and merged. Three entities, initially independent, collaborate on a collective and cooperative intention. The existing house will be the heart of the project, the center of gravity around which the new living units orbit. Like a vital organ, it contains within it the techniques necessary for the functioning of the new body that surrounds it. The hollowed out floor, witness to its past, offers a new place that can be appropriated and multiple. The new construction breaks down its relationship with the ground into three distinct mineral entities, these containing the living rooms and their private terraces. Upstairs, the absence of clear boundaries allows rooms to be interchanged between units according to the desire of families to adapt and their development. This common belt connects the families with a single BLC structure and expresses the play of the spans and their resulting force. The existing and this new construction which surrounds it, like a parergon, act and determine each other. The interstice, interface between private and common worlds, presents a variation of devices necessary for understanding the boundaries of living together. Gateways and thresholds make up the treatment of this relationship through emptiness.