Projects
2 projects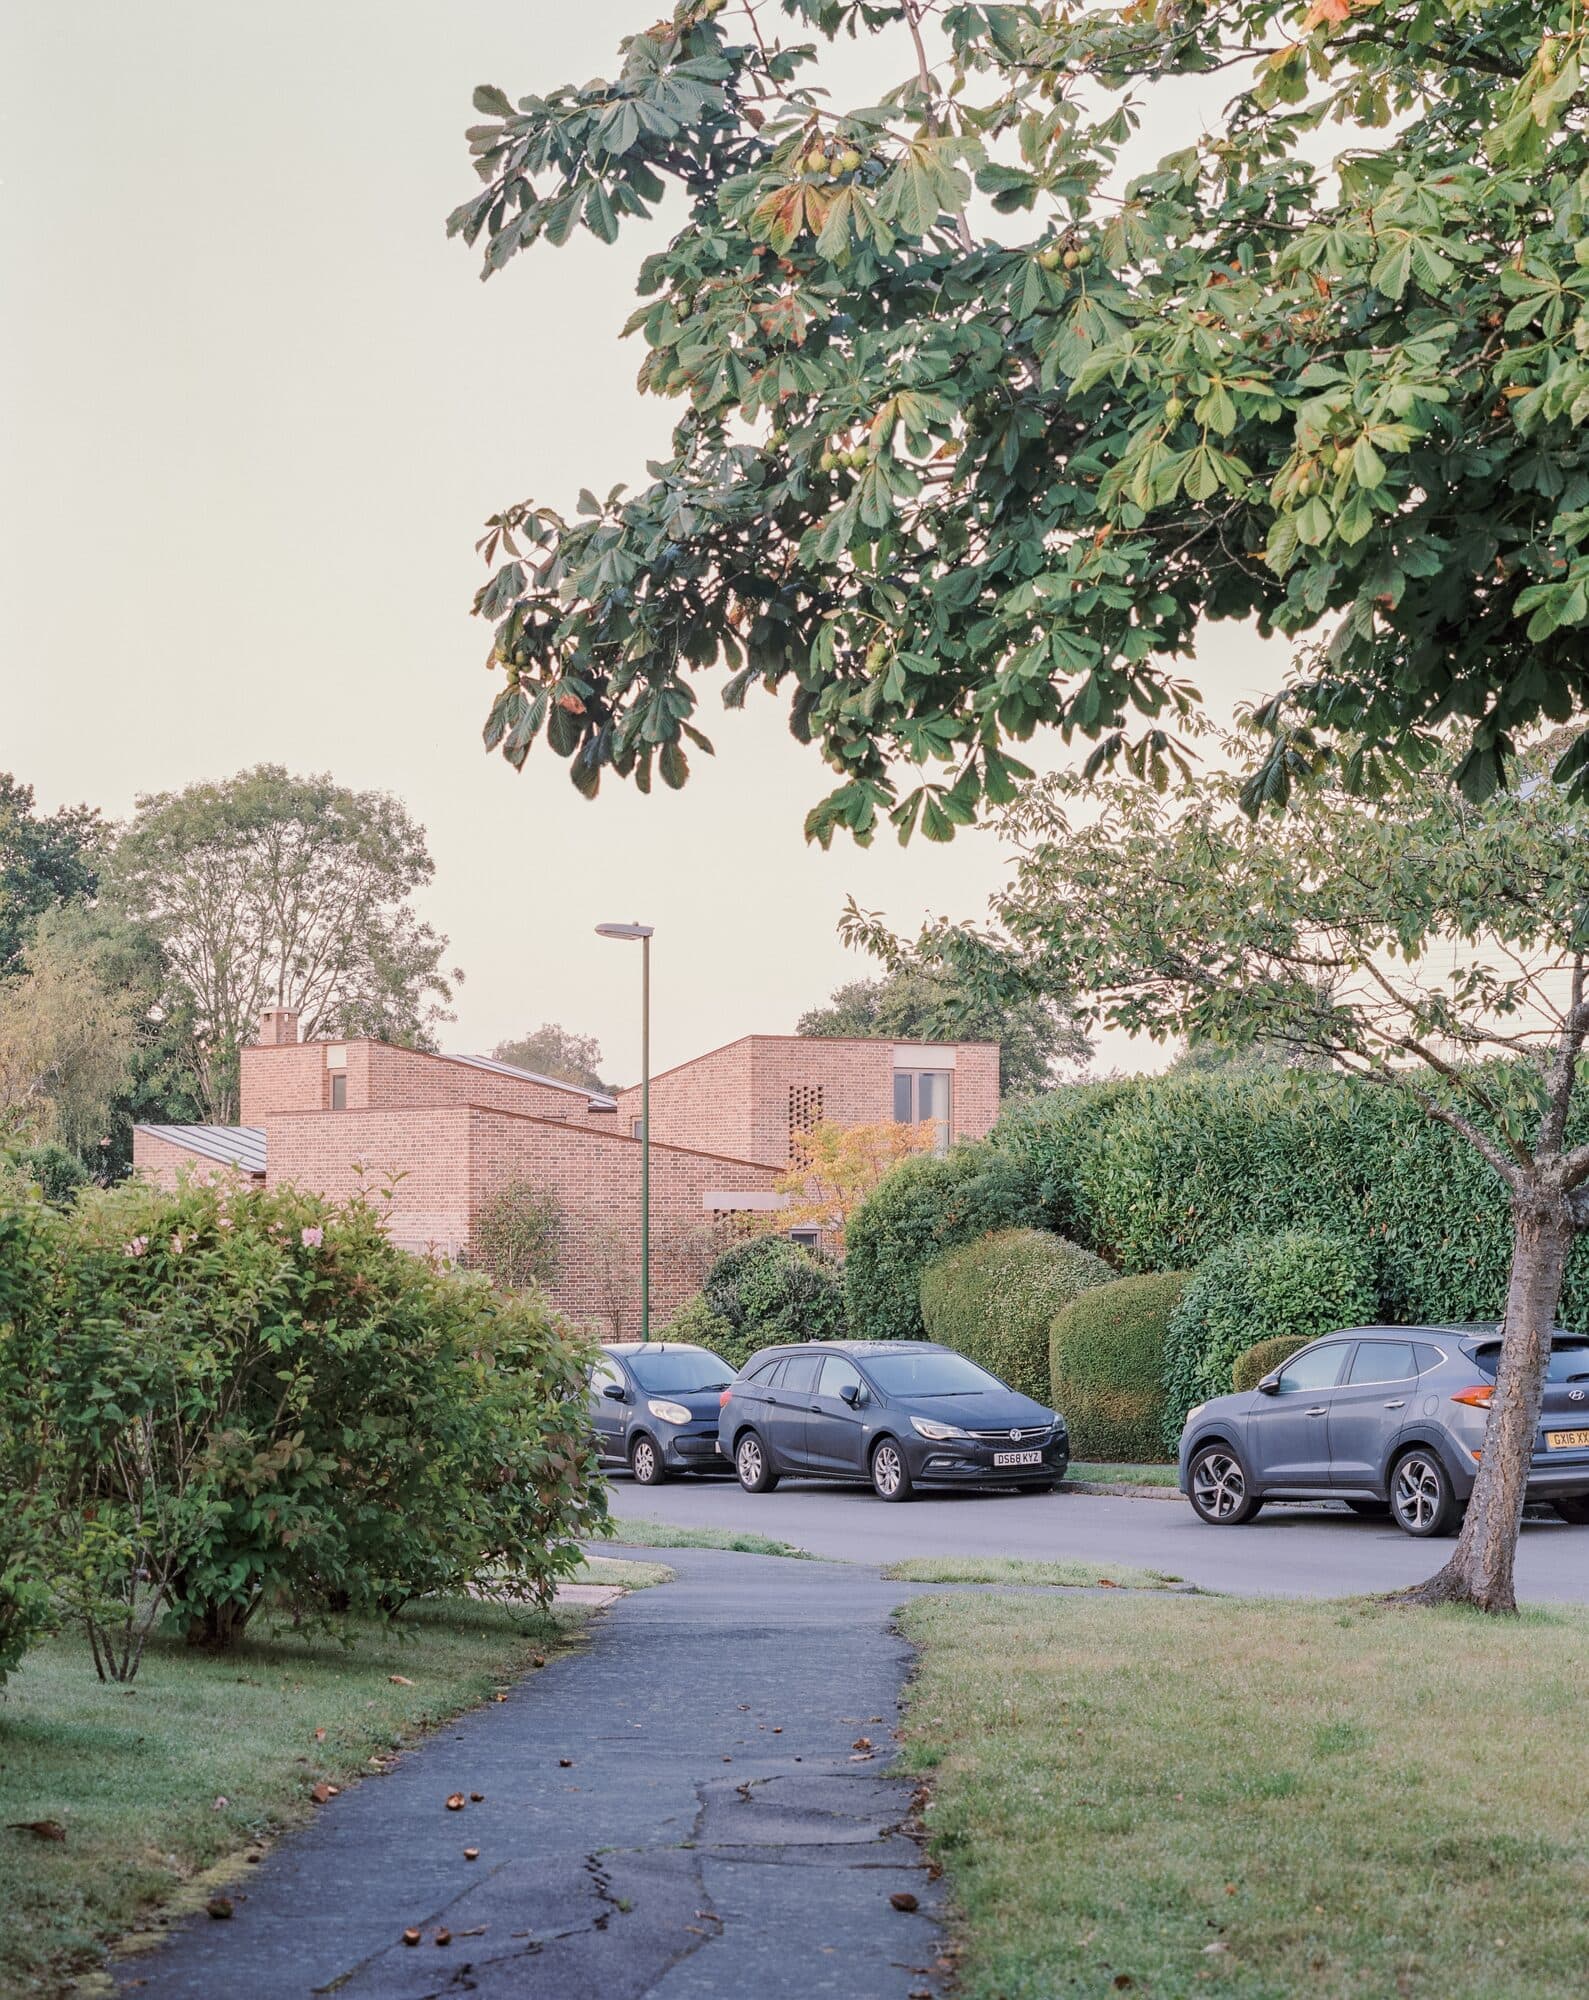
Monkton
Sandy Rendel Architects has completed a new four-bedroom house on a brownfield plot within the modern fringe of the historic village of Cuckfield, West Sussex, replacing a dilapidated bungalow that had been poorly extended since the 1970s and had reached the end of its serviceable life. The site is a narrow, 70-metre-long plot behind the high street, backing onto the old village brick fields with distant views to the Downs. Its immediate surroundings offer no consistent grain — a piecemeal mix of styles and typologies that developed with little regard for the site — so the house responds instead to topography and to an awkward proximity with its neighbours, conceived to be physically robust, flexible in use and sensitive to a varied context. The site falls four metres from Ardingly Road to the garden's southern edge, and the house follows that slope, stepping down the hill so that ceiling heights grow more generous the deeper the plan reaches into its principal living spaces. At ground level it is laid out as a simple rectilinear plan, cut into around its perimeter to draw daylight further into the interior and to form sheltered external spaces. Out of this plinth rise three bedroom "towers" at first floor, each reached by its own private stair — distinct territories for parents and their grown-up children rather than a shared corridor. Sandy Rendel likens the arrangement to a Carthusian monastery such as the nearby St Hugh's Charterhouse, where two-storey hermitages for the solitary activities of individual monks are linked by a cloister and the other key communal spaces. The towers carry simple mono-pitch roofs, each oriented in a different direction to break down the mass of the building at the upper floor. Their separation gives each tower a dual aspect over the garden while preventing overlooking of the adjacent properties on the east and west boundaries. At the entrance, a covered external link connects the main house to a separate single-storey garage and annexe wing, the two framing an entrance yard. Built to a pragmatic construction approach, the house is finished in a palette of robust, self-finished materials chosen to weather naturally and develop character, echoing the tonal and textural qualities of the red clay brick and tile that surround it: a waterstruck soft red brick laid in gritty lime mortar, accented with precast concrete elements and the crisp detailing of copper roofs. Internally, the structural logic stays legible, zoned by different treatments — areas of exposed Douglas fir ceiling joists, painted brick drums enclosing the spiral stairs, and a bespoke cruciform steel column. The house is built around a fabric-first approach, with a high-performance envelope, an air-source heat pump and a whole-house MVHR system; it achieved an EPC B rating at completion, and a photovoltaic array with battery storage — deferred for budget reasons — is scheduled for installation this year, expected to bring that up to an A rating. Its long-life, loose-fit strategy treats the plan as a series of generous, adaptable spaces: a ground-floor bedroom and separate annexe, linked to the main house by a covered walkway, currently serve as a home office and gym but are designed to also suit a small Airbnb. Construction proceeded as a self-build with client direct-employed subcontractors, starting on site in April 2021 and completing in March 2024 — a drawn-out process that began during Covid and fitted in around the availability of funds and the client's other work.
The Apple House
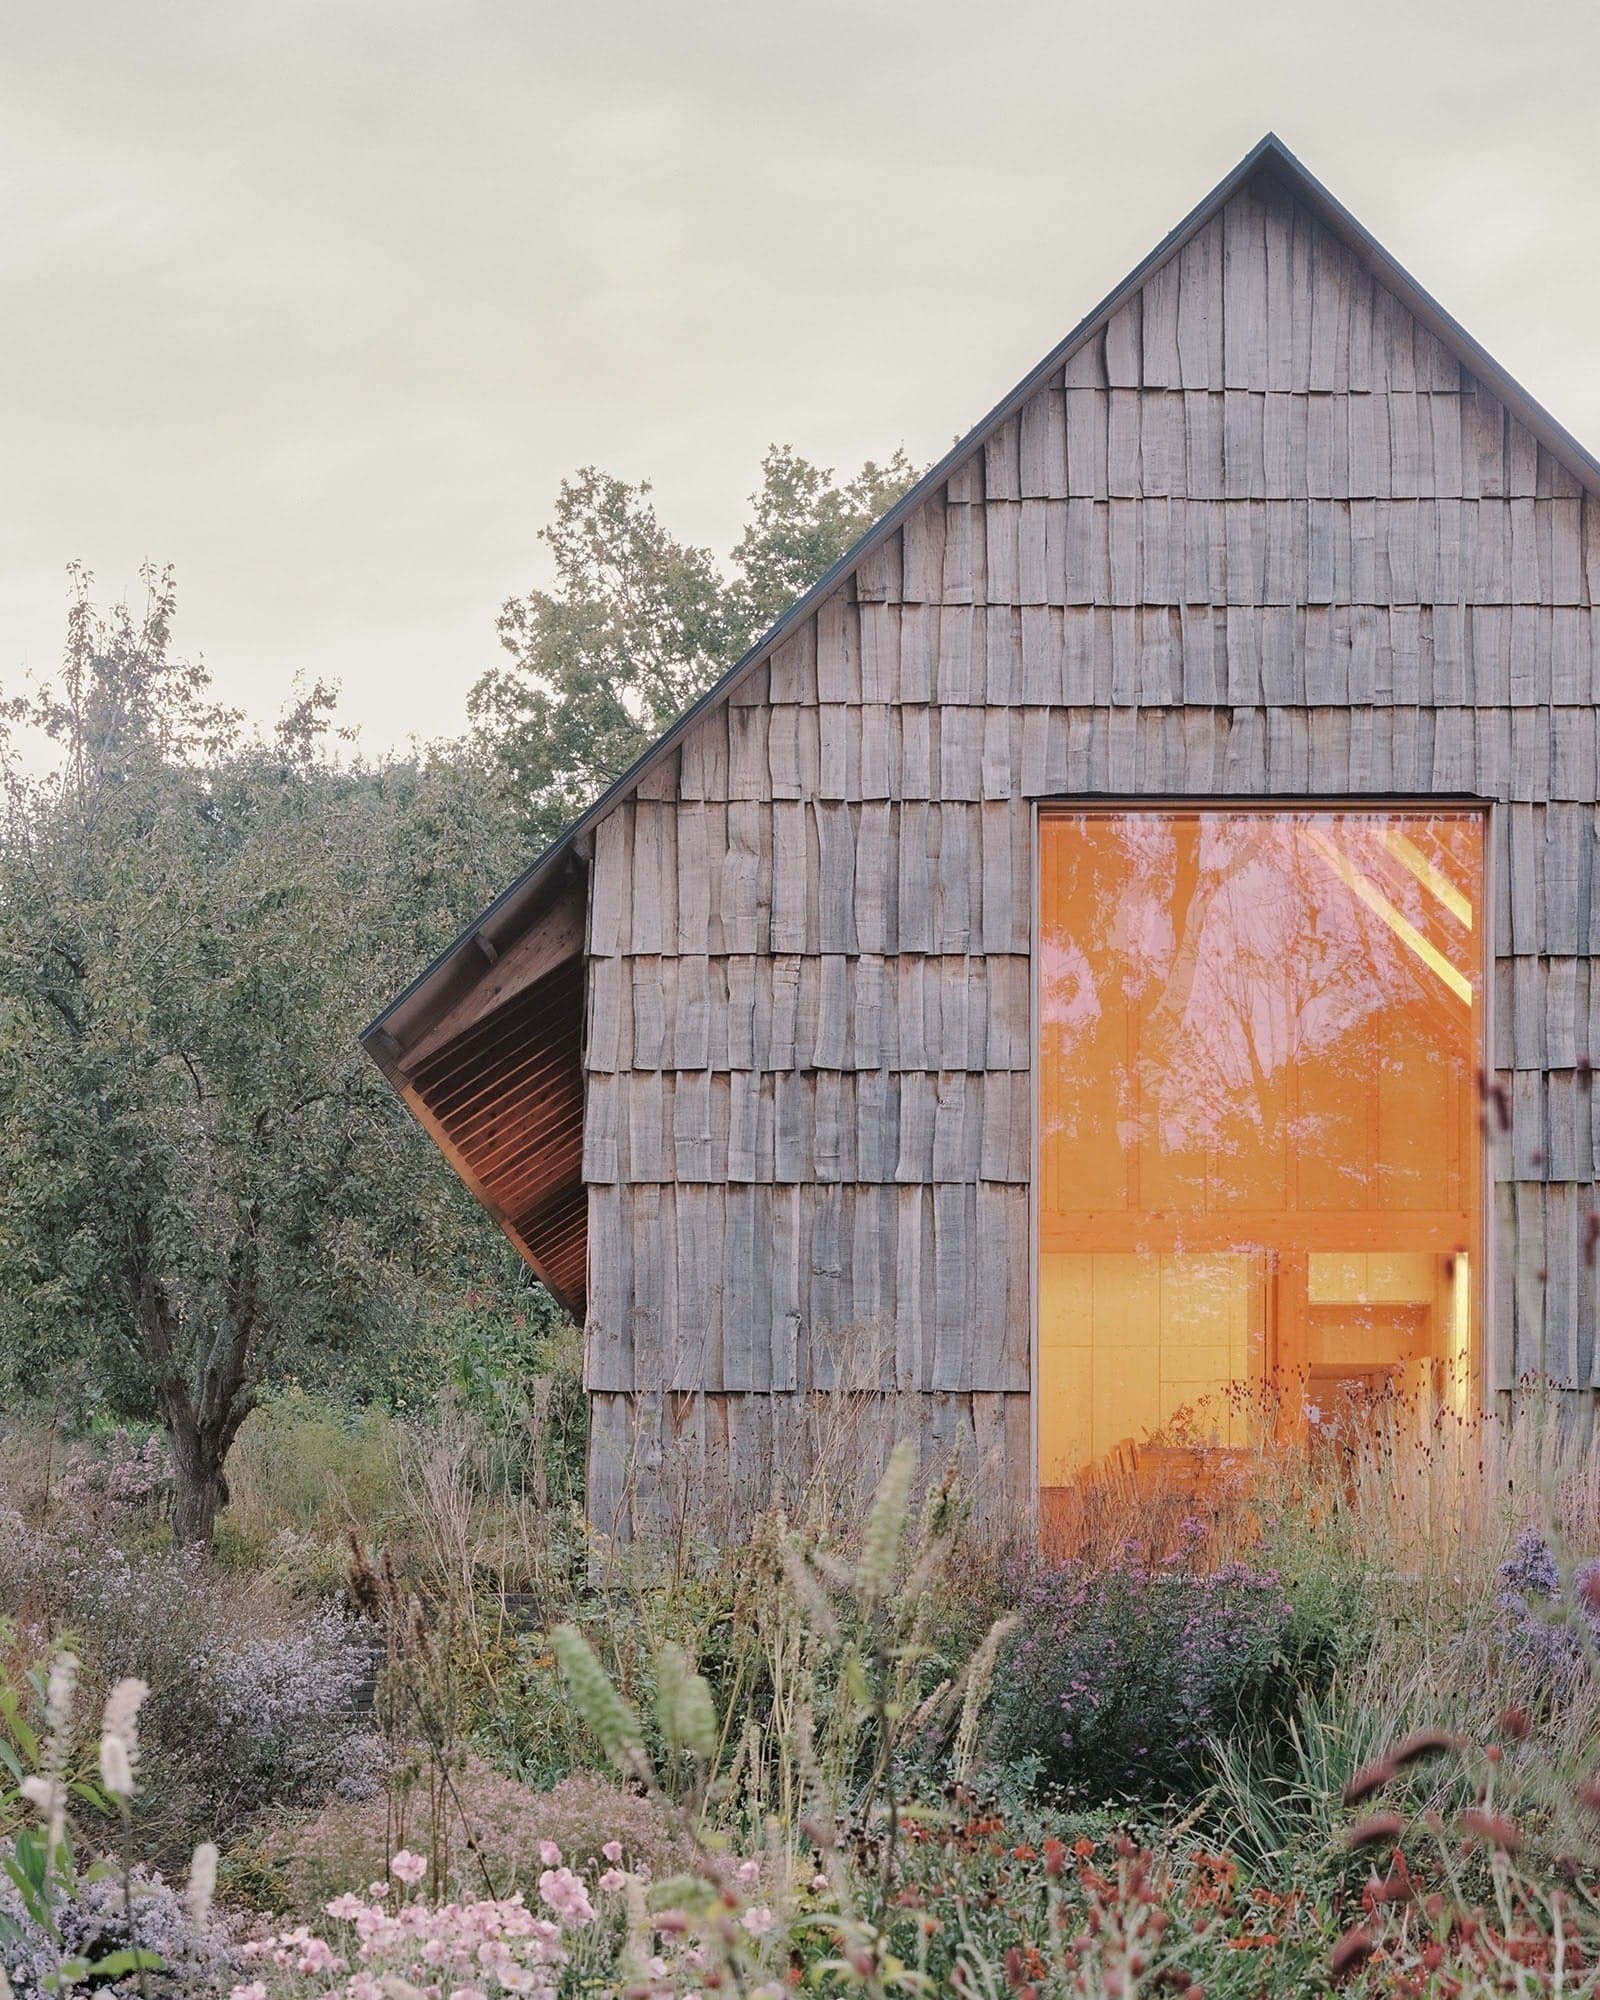
Located at Serge Hill in Hertfordshire, The Apple House by Okra Studio is a multifunctional community building dedicated to horticulture, education, and wellbeing. Commissioned by The Serge Hill Project for Gardening and Health, the project was developed in collaboration with landscape designer Tom Stuart-Smith and engineers Structure Workshop, and completed in 2024 after a six-year process. The project reflects a deep commitment to natural materials and local sourcing. Almost everything above ground level is made from natural components: hempcrete walls, cleft oak cladding, and a floor of unfired clay sourced and prepared within ten miles of the site. Together with a spruce glulam frame designed in collaboration with Structure Workshop, these materials create a robust yet inviting structure. Internally, the natural finishes remain visible and tactile: lime-plastered walls and the clay floor contribute to a calm, warm atmosphere, while the hempcrete provides both insulation and structural support. The architecture embodies the project’s environmental and social values, demonstrating that material sustainability can be expressed in both performance and experience. The building’s openings frame distinct views: a woodland to the south, a vegetable garden to the east, and an extensive plant library to the west. These connections reinforce the link between architecture and landscape, supporting a year-round programme of horticultural education and community activities for schools, youth groups, mental health charities, residents, and designers. With its accessible layout, adaptable spaces, and inclusive ethos, The Apple House provides essential infrastructure for a growing public programme that prioritises access to nature for those who have least opportunity to experience it. The project exemplifies how thoughtful, low-impact architecture can support environmental stewardship and wellbeing through design that is at once robust, welcoming, and deeply rooted in its setting.