Projects
4 projects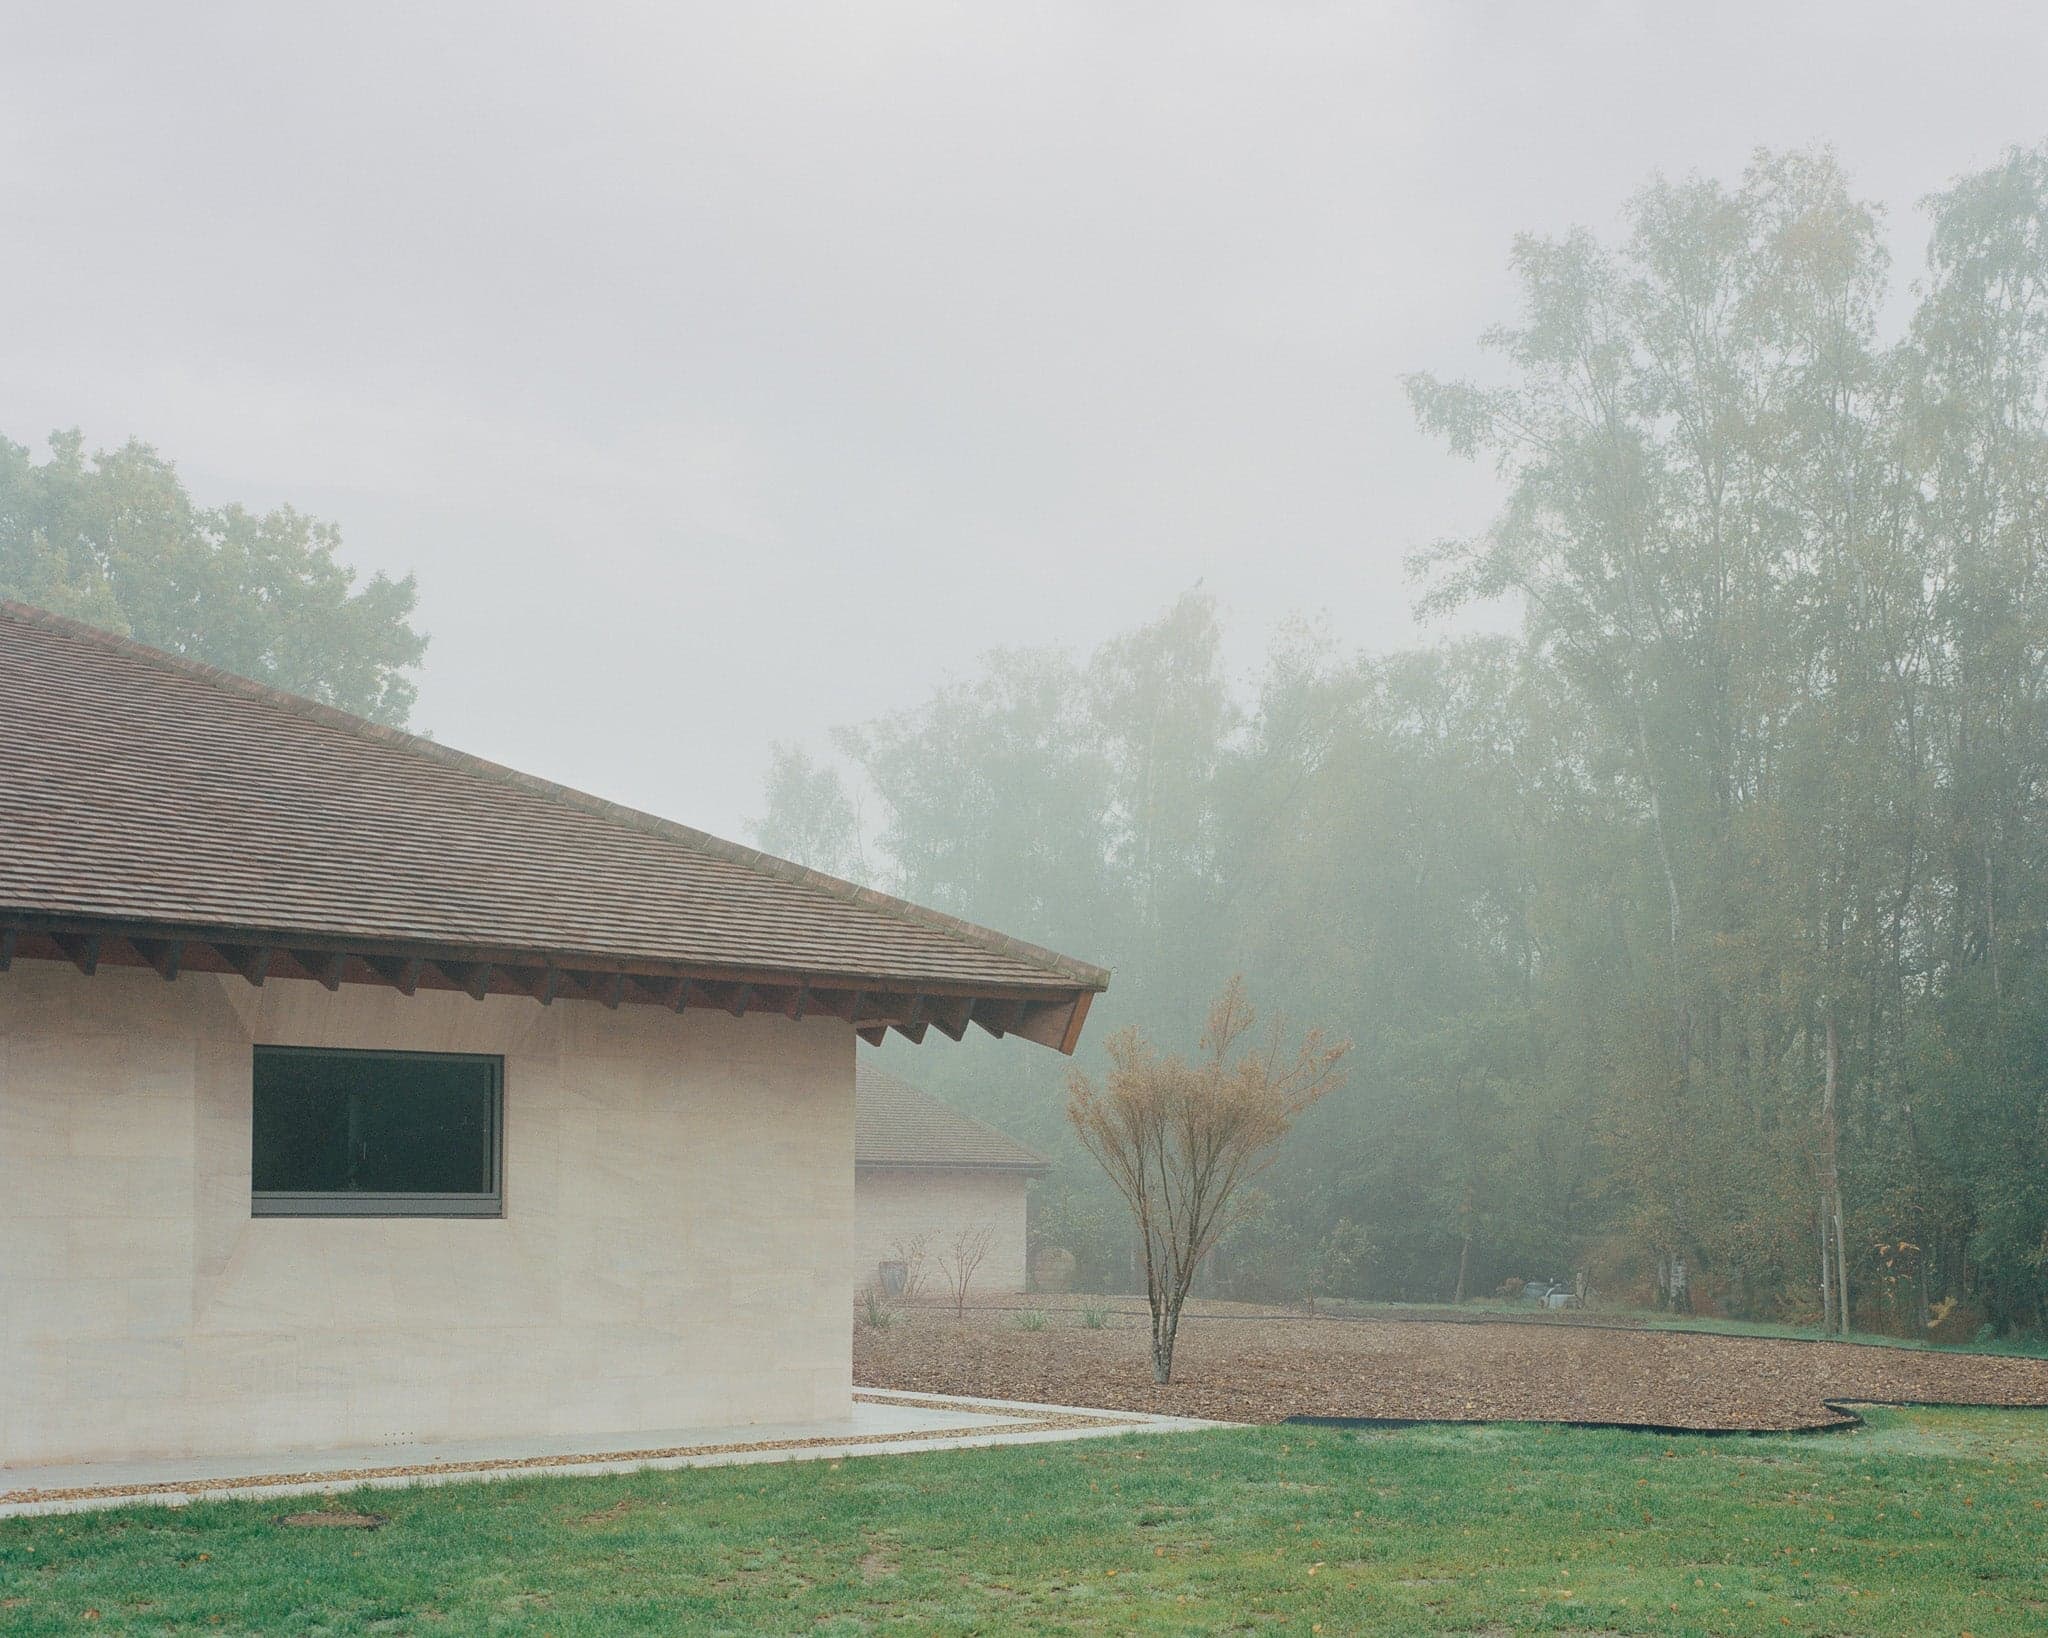
Eavesdrop
Eavesdrop is a country house set within the High Weald Area of Outstanding Natural Beauty (AONB) in West Sussex. It was designed by practice founder Tom Dowdall as a home for his parents to enjoy in their retirement. The house sits in the grounds of their previous home, a Grade II listed Lodge house, where they had lived for more than forty years. They are both keen gardeners and had created a magical formal garden in their previous home. The brief was for a home that did not require as much maintenance, could easily ‘open up’ to entertain friends or host family, had gardens that were more manageable in their retirement and for the home to be a part of the landscape. The house sits off a long garden wall that connects two large oak trees and divides the landscape between the existing formal gardens to the north and a wild meadow to the south. The form, materiality and structural logic of the house draws reference to the simple agricultural buildings of the High Weald, which sit so proudly within their landscape, with their sweeping, often sunken roofs and simplicity of construction. The stone refers to the Wealden Sandstone of the listed Lodge, though using a harder Clipsham stone, and displaying different tooling and cutting techniques to its surface. The skewed roof line, which rises towards the South West corner of the house, creates a hierarchy to the interior spaces, the highest point being the main living area. At the centre of the house, and conceived as the most important ‘room’ of the house, is the courtyard. It organises the plan; living spaces to the West side and the sleeping bedrooms to the East. It is a room that provides fresh air and sunshine whilst protecting from the winds. A room with plants to be appreciated all year round; specimen trees, grasses, plants and herbs. The courtyard is fully openable with large sliding glazing on all four corners, offering cross ventilation on the hottest summer days and an alternative way to move through the house. ^ Text by Tom Dowdall
Hedge and Arbour House
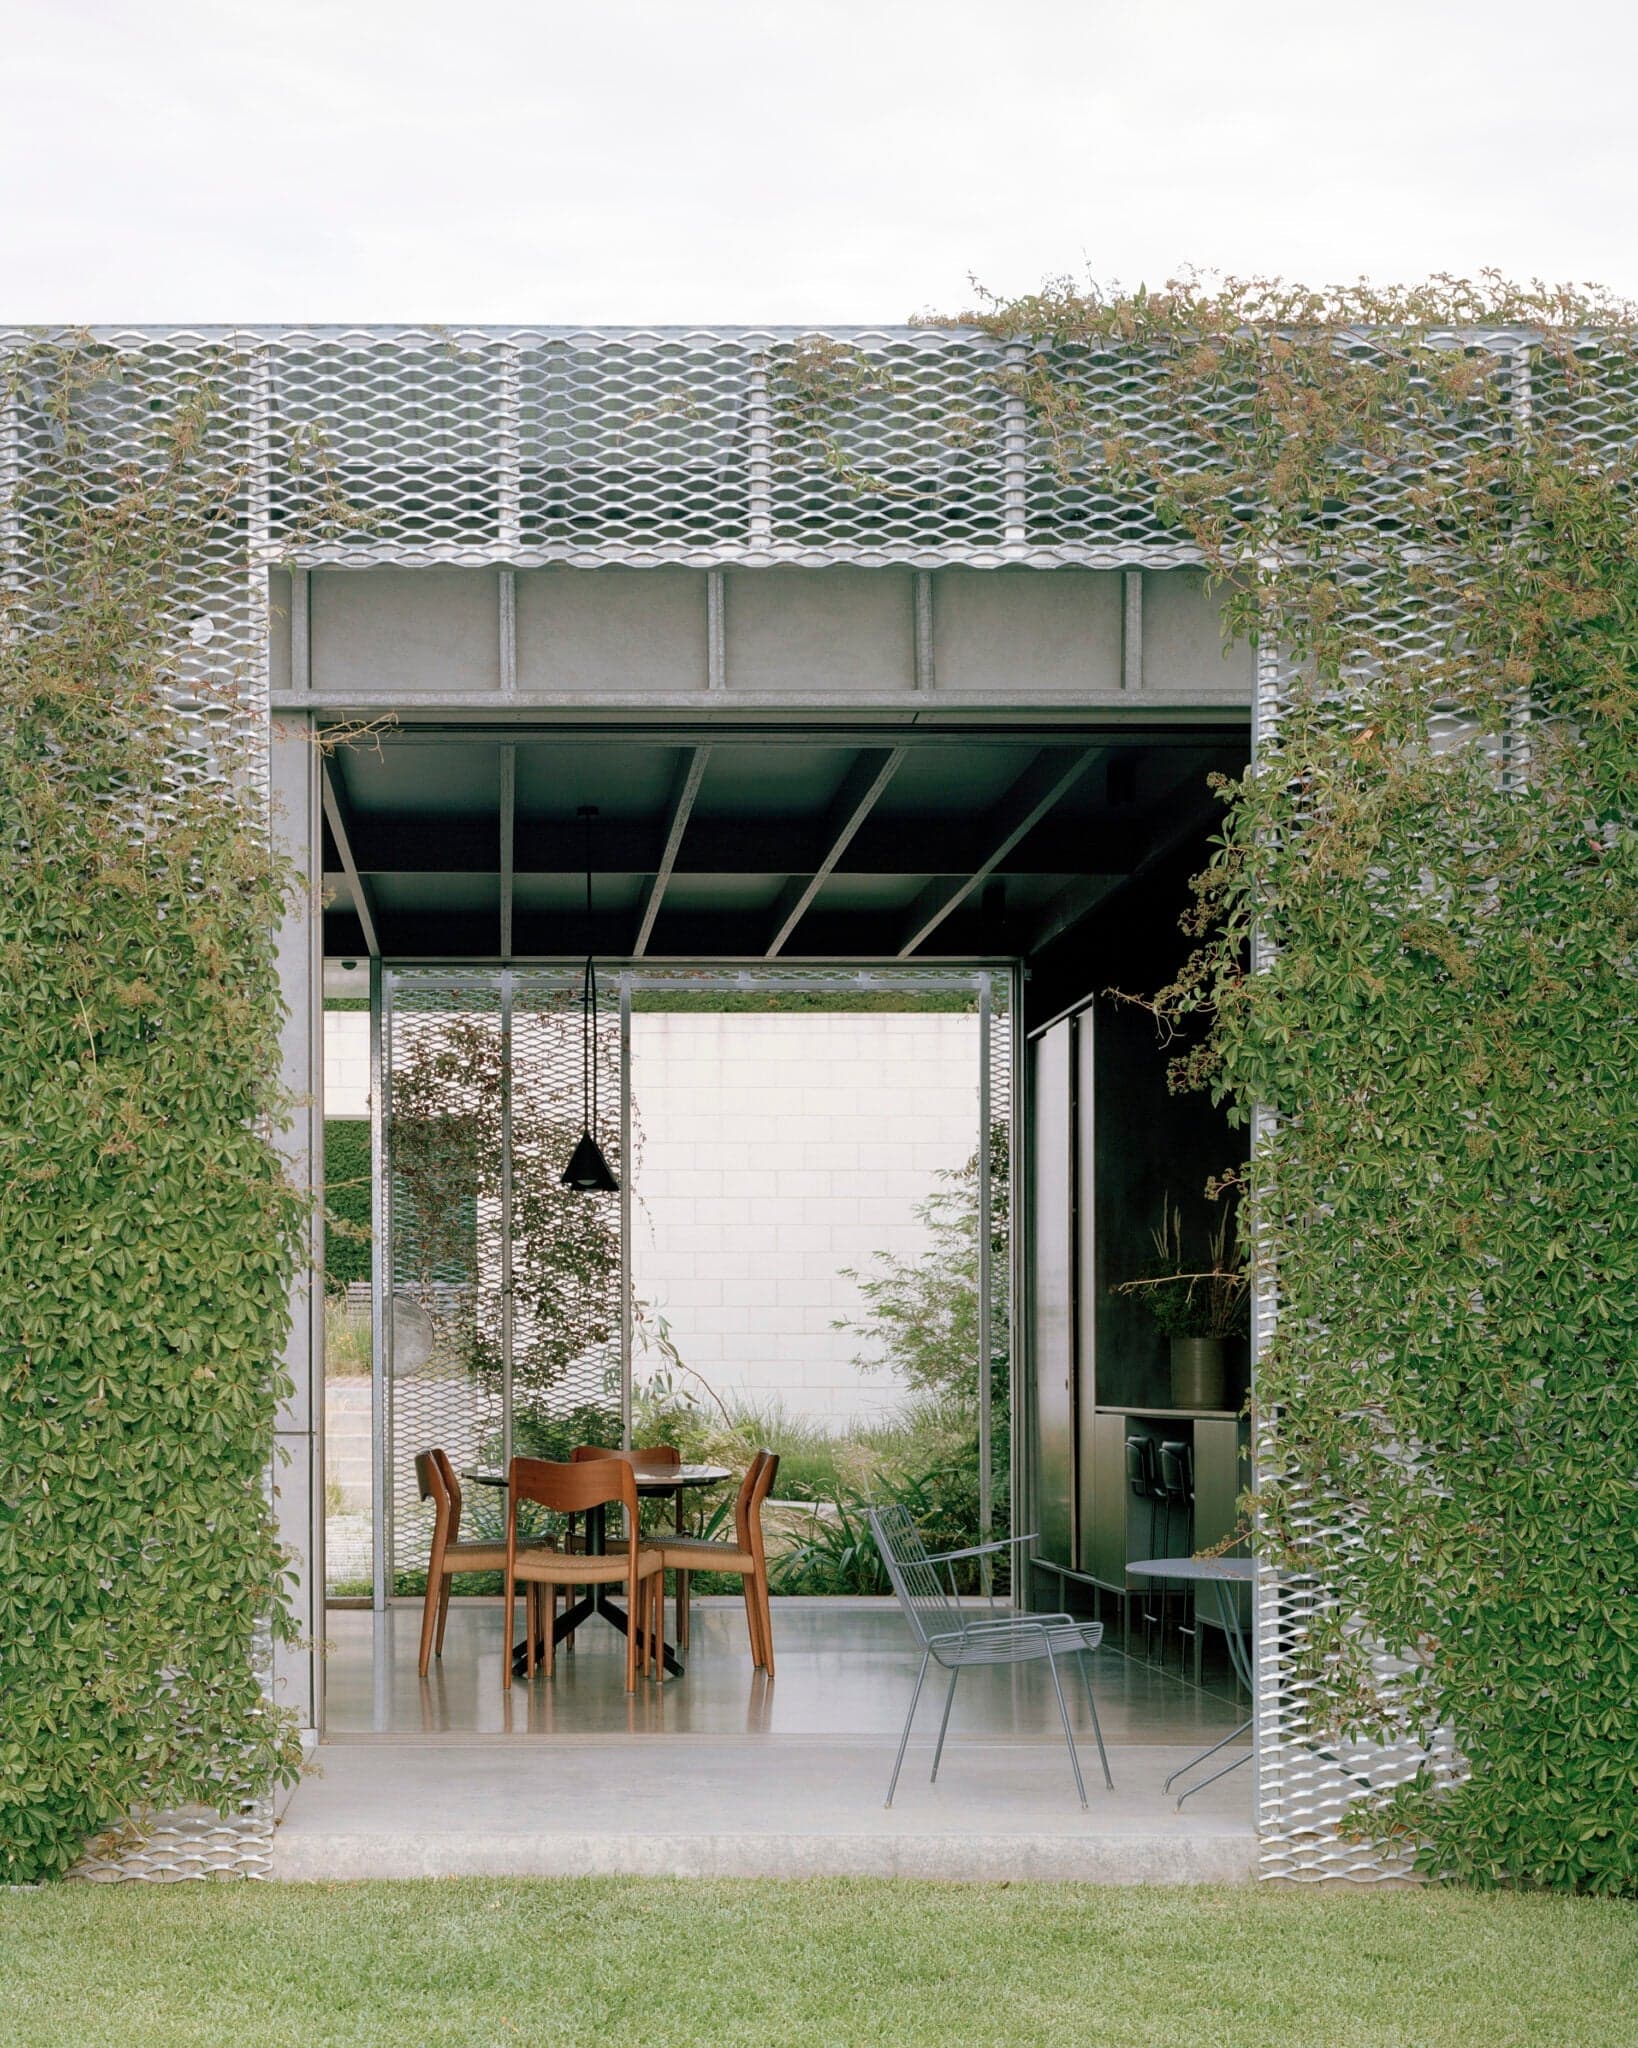
Set in a leafy Melbourne suburb overlooking a bushland reserve, Hedge and Arbour House by Studio Bright redefines the relationship between suburban living and landscape. Instead of presenting a conventional façade to the street, the house is shielded by a tall, sculptural hedge that forms a walled garden at the front of the site. This green threshold transforms the approach to the home and allows the architecture to engage directly with its surrounding gardens and the parkland beyond. The main volume of the house is oriented east–west along the southern edge of the site to capture northern light and provide privacy from neighbouring properties. A perpendicular wing holds the living and kitchen areas, opening onto garden courtyards on both sides. This arrangement creates a series of connected indoor–outdoor spaces that are sheltered yet deeply integrated with the landscape. A delicate steel arbour wraps the building, enclosing a veranda space and providing support for climbing vines. This second skin softens the house’s robust masonry walls, offering protection from wind and harsh sunlight while lending the structure a lighter, more permeable character. The house is further defined by garden walls: one a retaining wall and the other enclosing the walled garden at the front, reinforcing the home’s sense of being embedded in its landscape rather than dominating it. Inside, the plan is efficient and practical. Children’s bedrooms open with sliding doors onto a shared corridor that doubles as a bench and study space, encouraging use of the common areas rather than retreat into private rooms. Toward the western edge of the site, where the land drops steeply, the house does not project out as an overt gesture; instead, it gently follows the topography, with the landscape-clad lower level stepping down to meet the ground. Sustainability was central to the project’s design. By prioritising passive strategies—optimising orientation for sunlight, enabling cross-ventilation, and minimising the need for mechanical heating and cooling—the house achieves environmental performance without technical complexity. The landscaping, developed in collaboration with Bush Projects, moves away from the traditional suburban lawn, introducing native plantings at the entry and maintaining a restrained open lawn to the rear. This considered approach to both architecture and garden creates a home that is compact, resilient, and deeply connected to its setting. Hedge and Arbour House was awarded the Harold Desbrowe Annear Award for Residential Architecture – Houses (New) at the 2025 Victorian Architecture Awards, recognised as a replicable and forward-thinking model for suburban housing where built form and landscape are integrated with sensitivity and innovation.
Bundanon Art Museum & Bridge
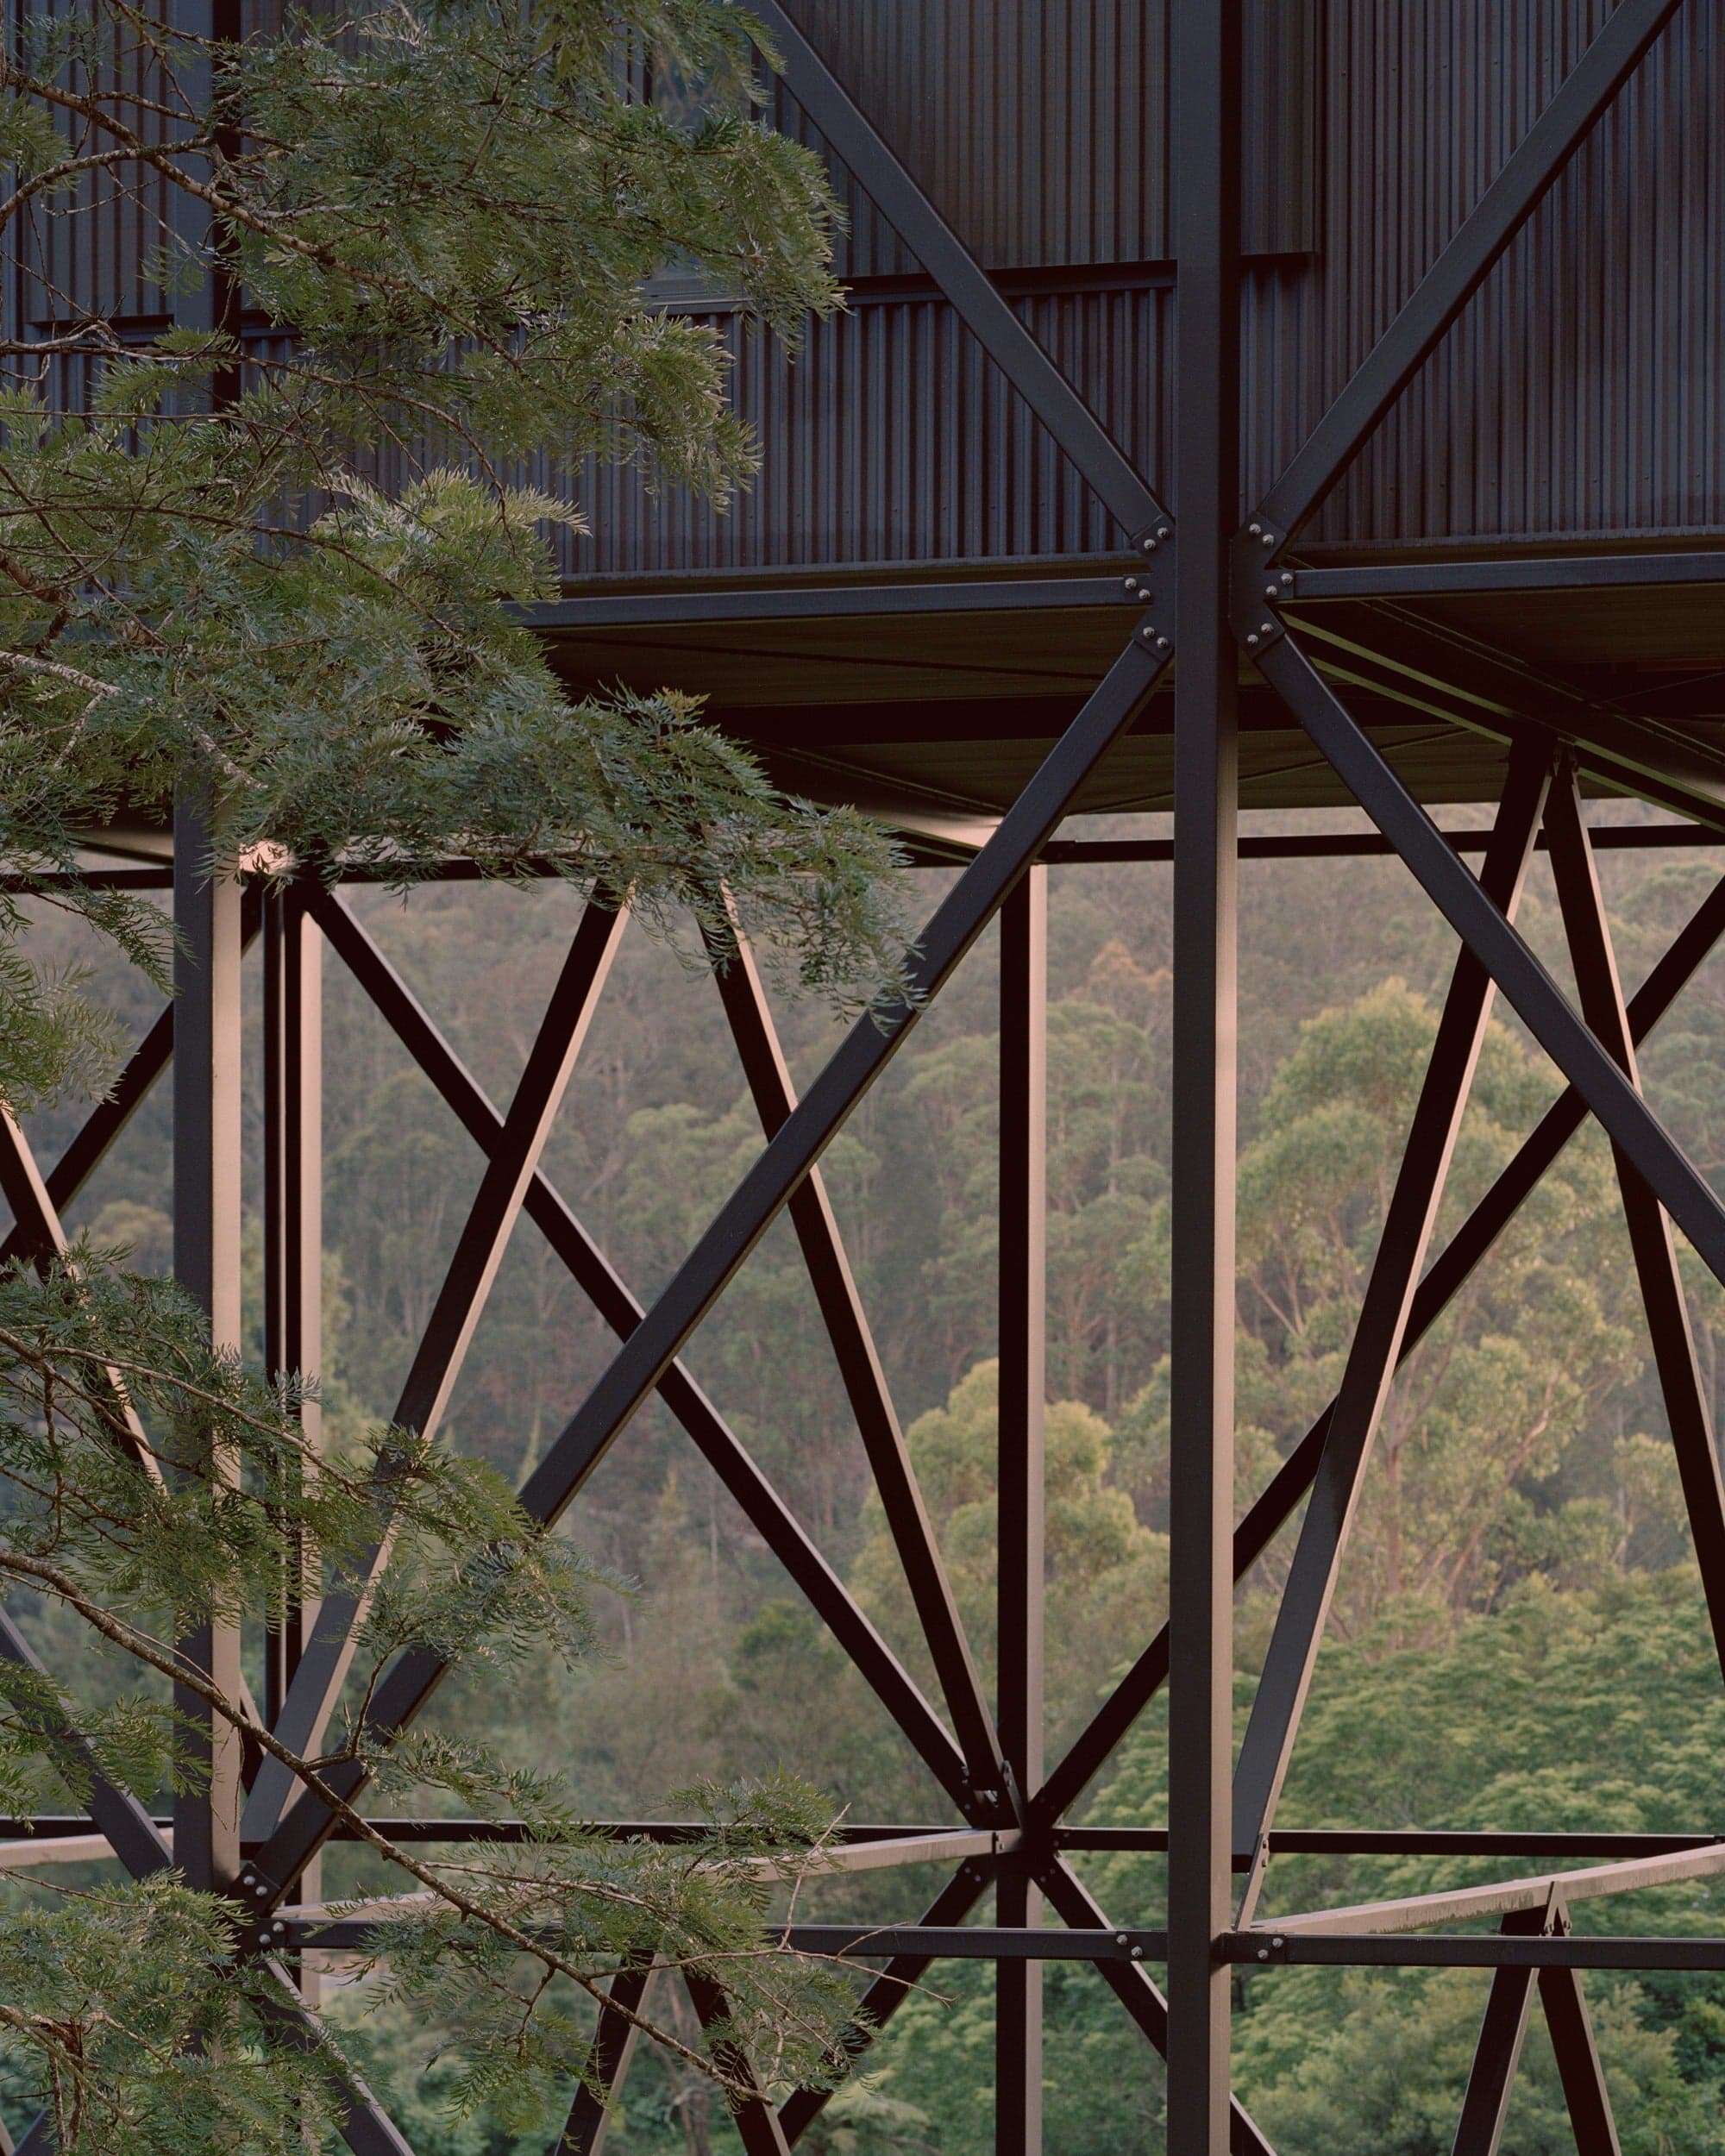
Situated on an 1,100-hectare property once home to artist Arthur Boyd and gifted to the Australian people, the Bundanon Art Museum & Bridge for Creative Learning repositions Bundanon as a cultural landmark — a place where art and environment meet in equal measure. The project expands Bundanon’s role as a centre for creative arts, education, research, and ideas, while making its $46.5 million collection publicly accessible for the first time. Developed as a suite of new buildings and landscapes, the scheme weaves together layers of history — Indigenous, pastoral, the Boyds, and the Bundanon Trust — into a single, centralised campus. Two primary new buildings anchor the work: the subterranean Art Museum, embedded in the slope and designed to be fire-resistant, and the Bridge, a 165-metre-long, 9-metre-wide structure suspended over a reinstated wet gully. The Bridge houses 32 bedrooms, creative learning and dining spaces, a public café, and breezeways that frame the surrounding landscape. It connects directly to the museum and existing heritage buildings via a shared forecourt and arrival hall. Climate resilience is central to the design. The Art Museum is concealed underground to shield it from bushfire, while the Bridge is treated as flood infrastructure, allowing overland flow to pass beneath it unimpeded. Together, these strategies aim for net-zero energy use and long-term adaptability to an increasingly volatile environment. The project’s success lies in the precision of its contrasts: a building that burrows into the earth and another that floats above it; solid defence and open resilience; a landscape both protected and engaged. In its completion, Bundanon has become not only a regional gem but a site of national and international significance.
Clifton House
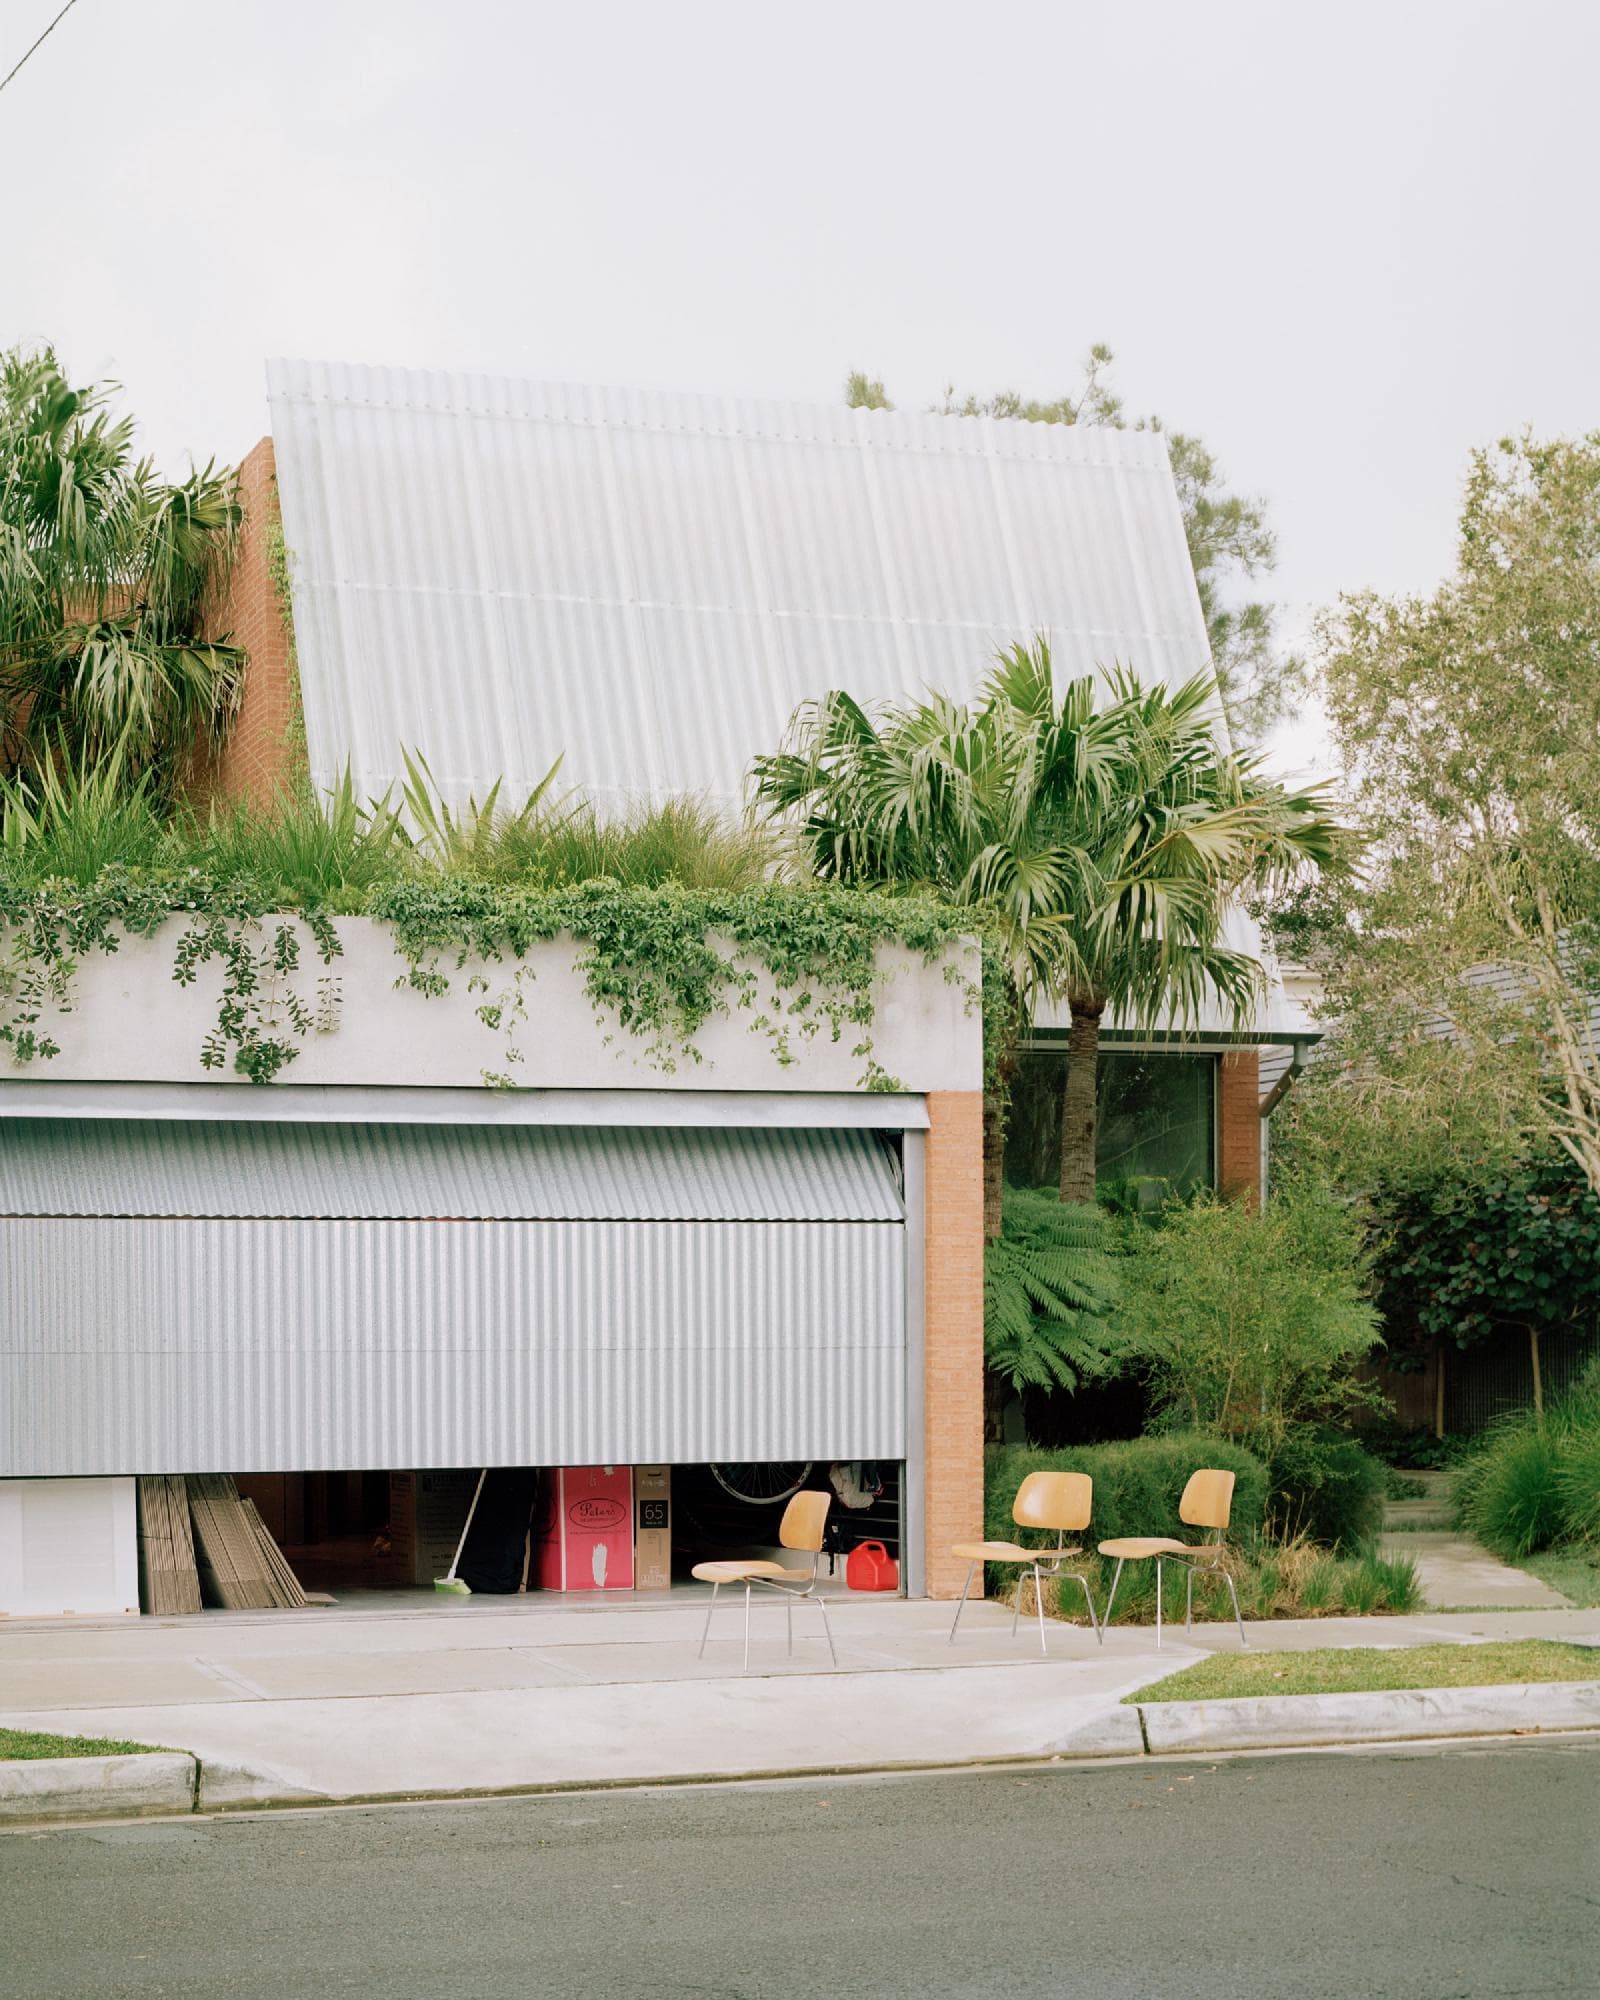
Anthony Gill designed this house for a builder and his young family, situated on the long sandy flat that extends from Bondi to the harbour at Rose Bay. Located on a 415sqm block in North Bondi, the property is notable for its size in the area. It sits one house back from a busy street corner featuring apartments and shopfronts, resulting in a mix of surrounding housing types and a site that is heavily overlooked. The original single-storey bungalow on the site was carefully deconstructed to enable the re-use of its building materials, including bricks and timber roof framing. A primary focus of the design was the potential for gardens to filter neighboring conditions and provide a sense of softness. Early collaboration with consultants shaped the design approach, ensuring a clear understanding of how the gardens could address privacy and protection. Each room’s exposure was carefully considered, with gardens integrated into the design to create a buffer and enhance the overall experience of the home. The plan of the house features staggered and stepped rooms, creating distinct garden spaces that bring light and ventilation deep into the interior. Each room is closely connected to its adjacent garden, offering privacy and unique conditions. In section, a four-step level change addresses the site’s slight slope from the backyard to the street. This design results in a tall lounge room, sunken into the site, with an expressed retaining wall that meets the slightly raised garden level. The entry path leads through an unfenced garden, down the side of the house, and into the center of the plan. This central entry divides the home into private areas and public living spaces, which are seamlessly connected to the outdoors. On the first floor, a compact plan is organized around a circulation spine linking four bedrooms and a bathroom. Each bedroom features full-width and height openings onto densely planted roof gardens, flourishing under sloping fiberglass privacy screens. The steepness of these screens varies according to setback controls that shape the underlying brick and concrete structure. Material selection was carefully considered to respond to the local context. Red brick, a common material in Bondi’s back streets, was chosen for its contextual relevance. The bricks from the original bungalow were repurposed to form much of the internal brickwork, finished in a natural render that was left unpainted and sealed with wax. The Oregon roof framing was reused for the kitchen island and internal doors, also finished with wax. The design also incorporates sustainable elements, including increased shade through native planting, a 9.3kW solar system with a battery, electric car charging, and a 7,200L water tank.