Patchwork ArchitectureHouse for Camping
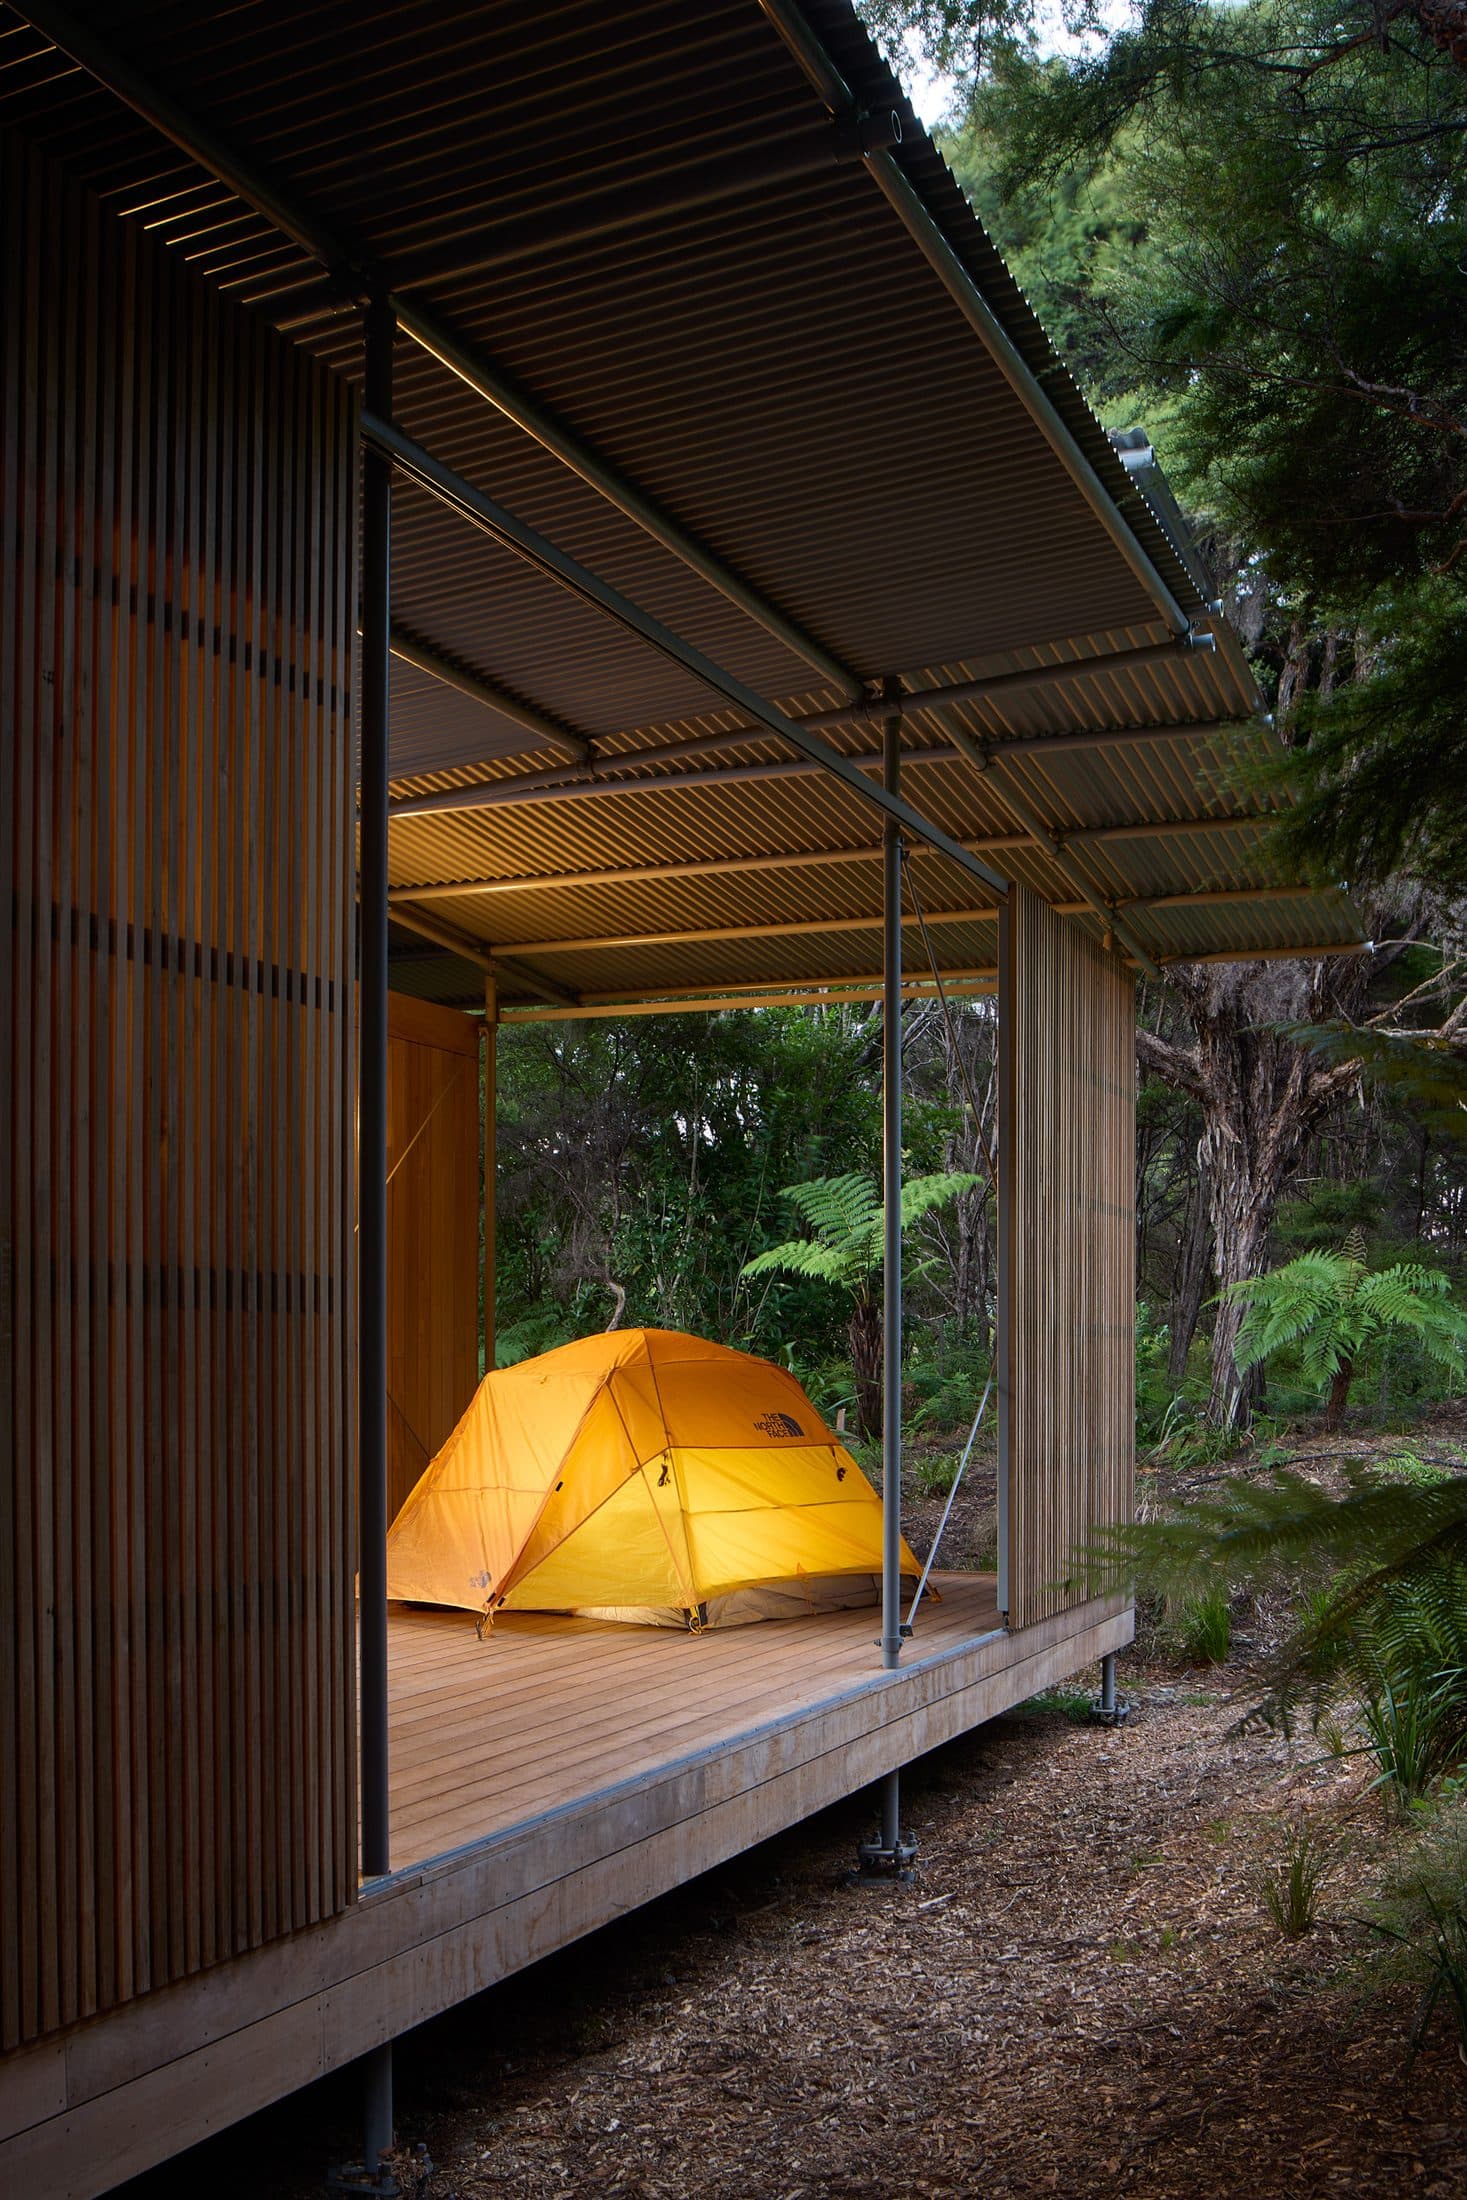
House for Camping sits on the boundary of Abel Tasman National Park, within a regenerating beech-podocarp forest of mature kānuka. Rather than clear new ground, Patchwork Architecture set the building inside an existing clearing and organised it as a courtyard type — pushing the structure to the forest edge and leaving the centre as a sun-filled outdoor room. The house is conceived as a series of rooms gathered beneath a single expansive roof. A single corrugated-steel roof spans the plan as one continuous plane, carried on a raked grid of slender steel posts and diagonal steel bracing that lift it clear of the timber volumes beneath. The rooms are wrapped in vertical timber board cladding, with narrower battened timber screens marking entries and enclosing the more private edges — a soft, weathering skin held apart from the steel frame that carries the roof above it. Deep verandas run beneath the overhanging roof around the courtyard's perimeter, linked by open timber decking. This is not a house that behaves like an ordinary one. Covered outdoor spaces frame apertures onto the surrounding bush and double as sleeping areas for extended family, with tents pitched beneath the eaves — sheltered, but still open to the outside. Bedrooms, living spaces and an outdoor shower are arranged along the covered edges of the courtyard, reached along the timber-decked breezeways that thread through its planting of native grasses and loose rock. Inside, walls and ceilings are lined in dark-stained timber, and a freestanding stainless-steel island anchors the kitchen at the centre of the living space. The plan stays tight and considered — generous enough for the rhythms of a big family without tipping into excess, its footprint small enough to read, from above, as little more than a clearing in the forest canopy. The site lies a short distance from one of New Zealand's most celebrated coastlines, set deep inside the forest the house was built to preserve. It asks something of the people who live there — an attentiveness to weather, to the bush, to what lies just beyond the building's edge. The house runs fully off-grid, generating its own power and collecting its own water, independent of the surrounding infrastructure; that self-sufficiency is what lets it sit this far into the forest without asking for more of it than the original clearing already gave up. Rory Wilson-Cartwright (SUPER OFFICE), the project architect, lived on site for close to a year during construction — off-grid, in a small temporary dwelling alongside builder George and his apprentice Marty, sharing a kitchen and working the tools alongside them. It was, by his account, an education in how buildings are actually made, and in how a place changes as it comes together.