Projects
3 projects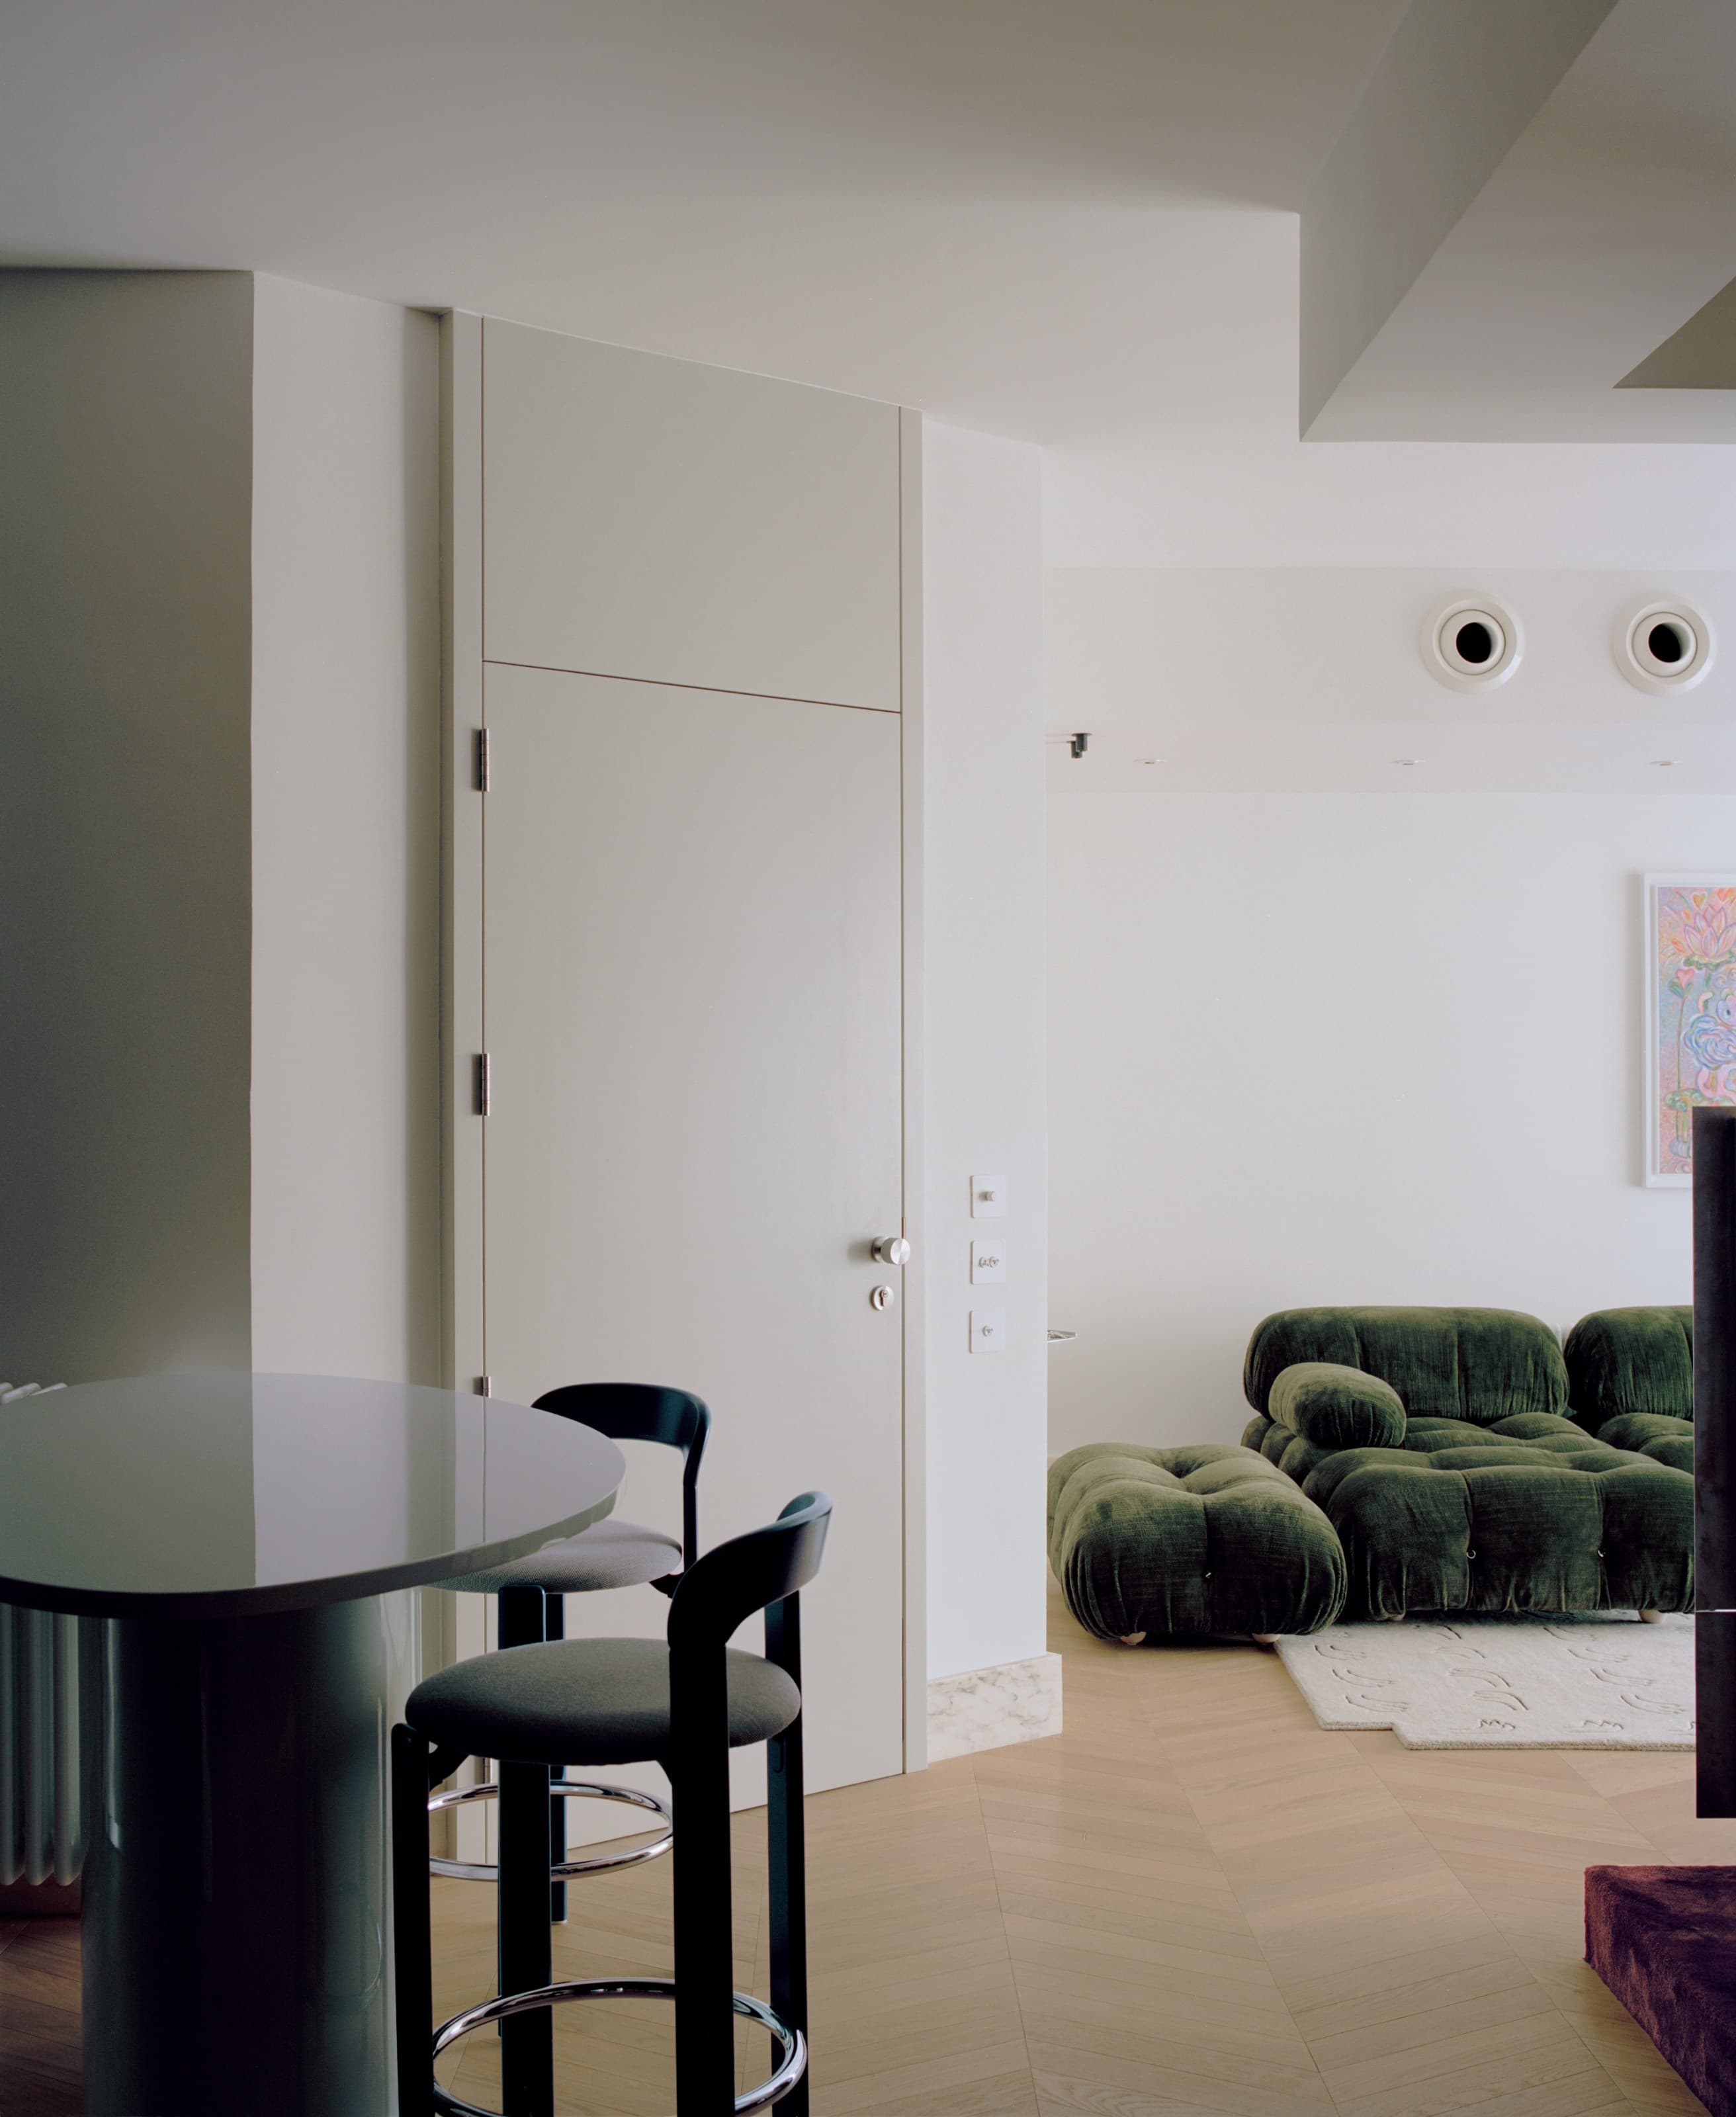
Apartment no.201
Anastasiou Misseri reworks an enclosed three-bedroom apartment into a luminous two-bedroom residence, where built-in architecture and a restrained material palette carry a single, continuous narrative. Inside an early-2000s apartment block, Anastasiou Misseri took on a dark, enclosed three-bedroom apartment whose common areas had been left fragmented. The renovation focused on reorganising those areas into a cohesive living environment, improving both visual and functional flow. Conceived in close collaboration with the clients as a curated pied-à-terre, the project trades a third bedroom for spatial clarity and refined detailing. The decisive move is architectural rather than cosmetic. By relocating the kitchen, the designers were able to introduce a continuous built-in element that begins as kitchen cabinetry and resolves, without interruption, into a display shelving system in the living space. It is a single gesture that ties cooking, gathering, and the showing of objects into one legible run — fitting for a home shaped around the appreciation of art. Beside it, a raised carpeted platform lifts a reading nook slightly out of the flow of the room, defining an intimate corner without the need for walls. Removing one bedroom did more than open up the plan. It freed the space for a generous walk-in wardrobe folded into the master bedroom, allowing the private rooms to share the same uninterrupted spatial logic as the living areas. Throughout, custom joinery in wood veneer and coloured lacquer sets the interior temperature, warm and precise in equal measure. Bespoke pieces — the kitchen table, the TV unit, the dresser — are treated not as furniture placed within the architecture but as extensions of it, drawn from the same language. Holding the composition together is a disciplined use of marble. It appears as a continuous skirting that wraps around each room, as the kitchen worktop, and again in the bathrooms as sinks and as the lining of walls and floors. Recurring with deliberate consistency, the stone becomes a connective thread, carrying the eye from one space to the next. Every element has been considered and designed to serve a coherent whole — a residence where spatial clarity, refined detailing, and a carefully chosen palette read as a single, unbroken narrative.
The Inverted Farm
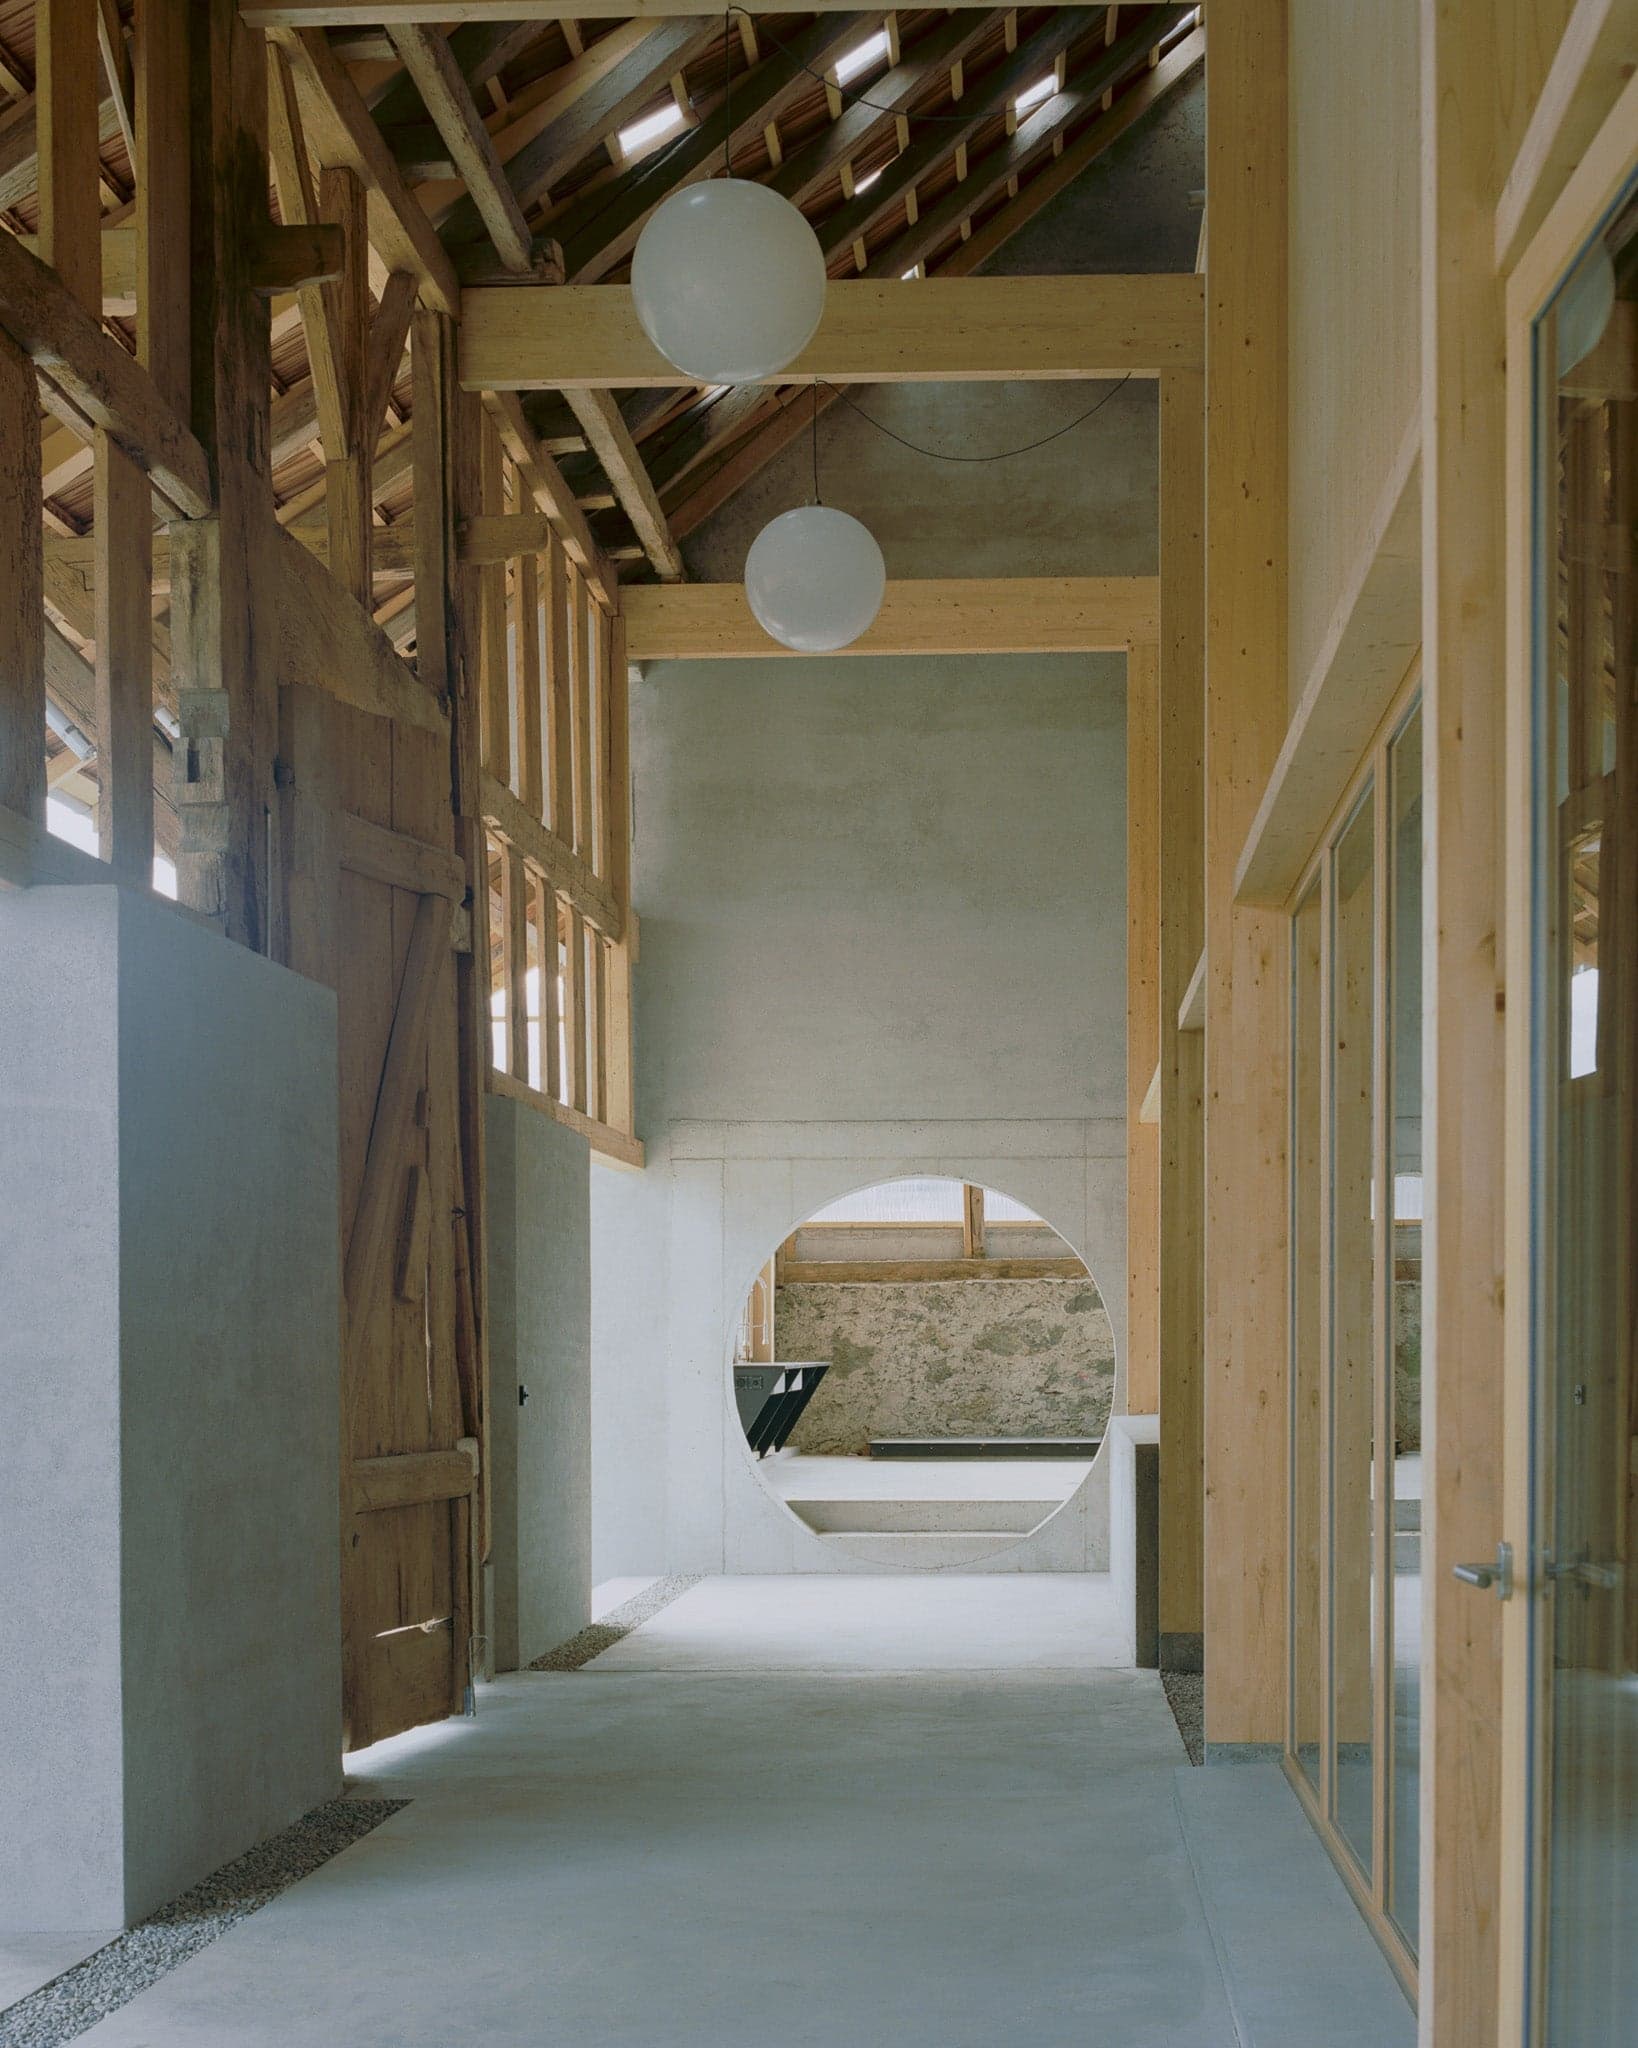
The Inverted Farm by BARD YERSIN architectes is a conversion project in La Bruyère, Vuisternens-devant-Romont, that transforms a typical 19th-century regional farmhouse. Originally designed to bring dwelling and agricultural functions together under a single roof, the building faced modern challenges. It was deprived of its farming use, located outside the building zone, and featured an exceptionally large volume that was difficult to maintain given the limited habitable floor area permitted. In this context, the client’s mixed housing and permaculture program represents a rare opportunity for a coherent requalification of the whole. Because the single-storey surface of the existing dwelling is insufficient for the owner’s needs, the project reverses the original uses. The former agricultural volume accommodates the new home, while the south-facing dwelling is completely emptied and converted into a greenhouse dedicated to permaculture. Since the barn space remains oversized for domestic requirements, the design strategy introduces a self-contained volume set back from the existing envelope. The resulting intermediate areas alternately serve planting zones and covered outdoor spaces for the house. To anchor the new dwelling in the building’s constructive logic, it is conceived as a timber structural grid, set out on the module of the existing roof structure and complemented by timber and glass walls. This system efficiently transfers the roof loads while limiting the exogenous character of the inserted volume. The plan organization follows the rhythm of the original structure. The bays corresponding to former haylofts accommodate the main spaces, benefiting from double-height volumes and through spaces. The segments aligned with the former stables and storage areas are subdivided by terracotta brick cores housing the service spaces. Lateral enfilades connect the different rooms, reinforcing the perception of the building’s exceptional dimensions.
Conversion of a Wine Storage
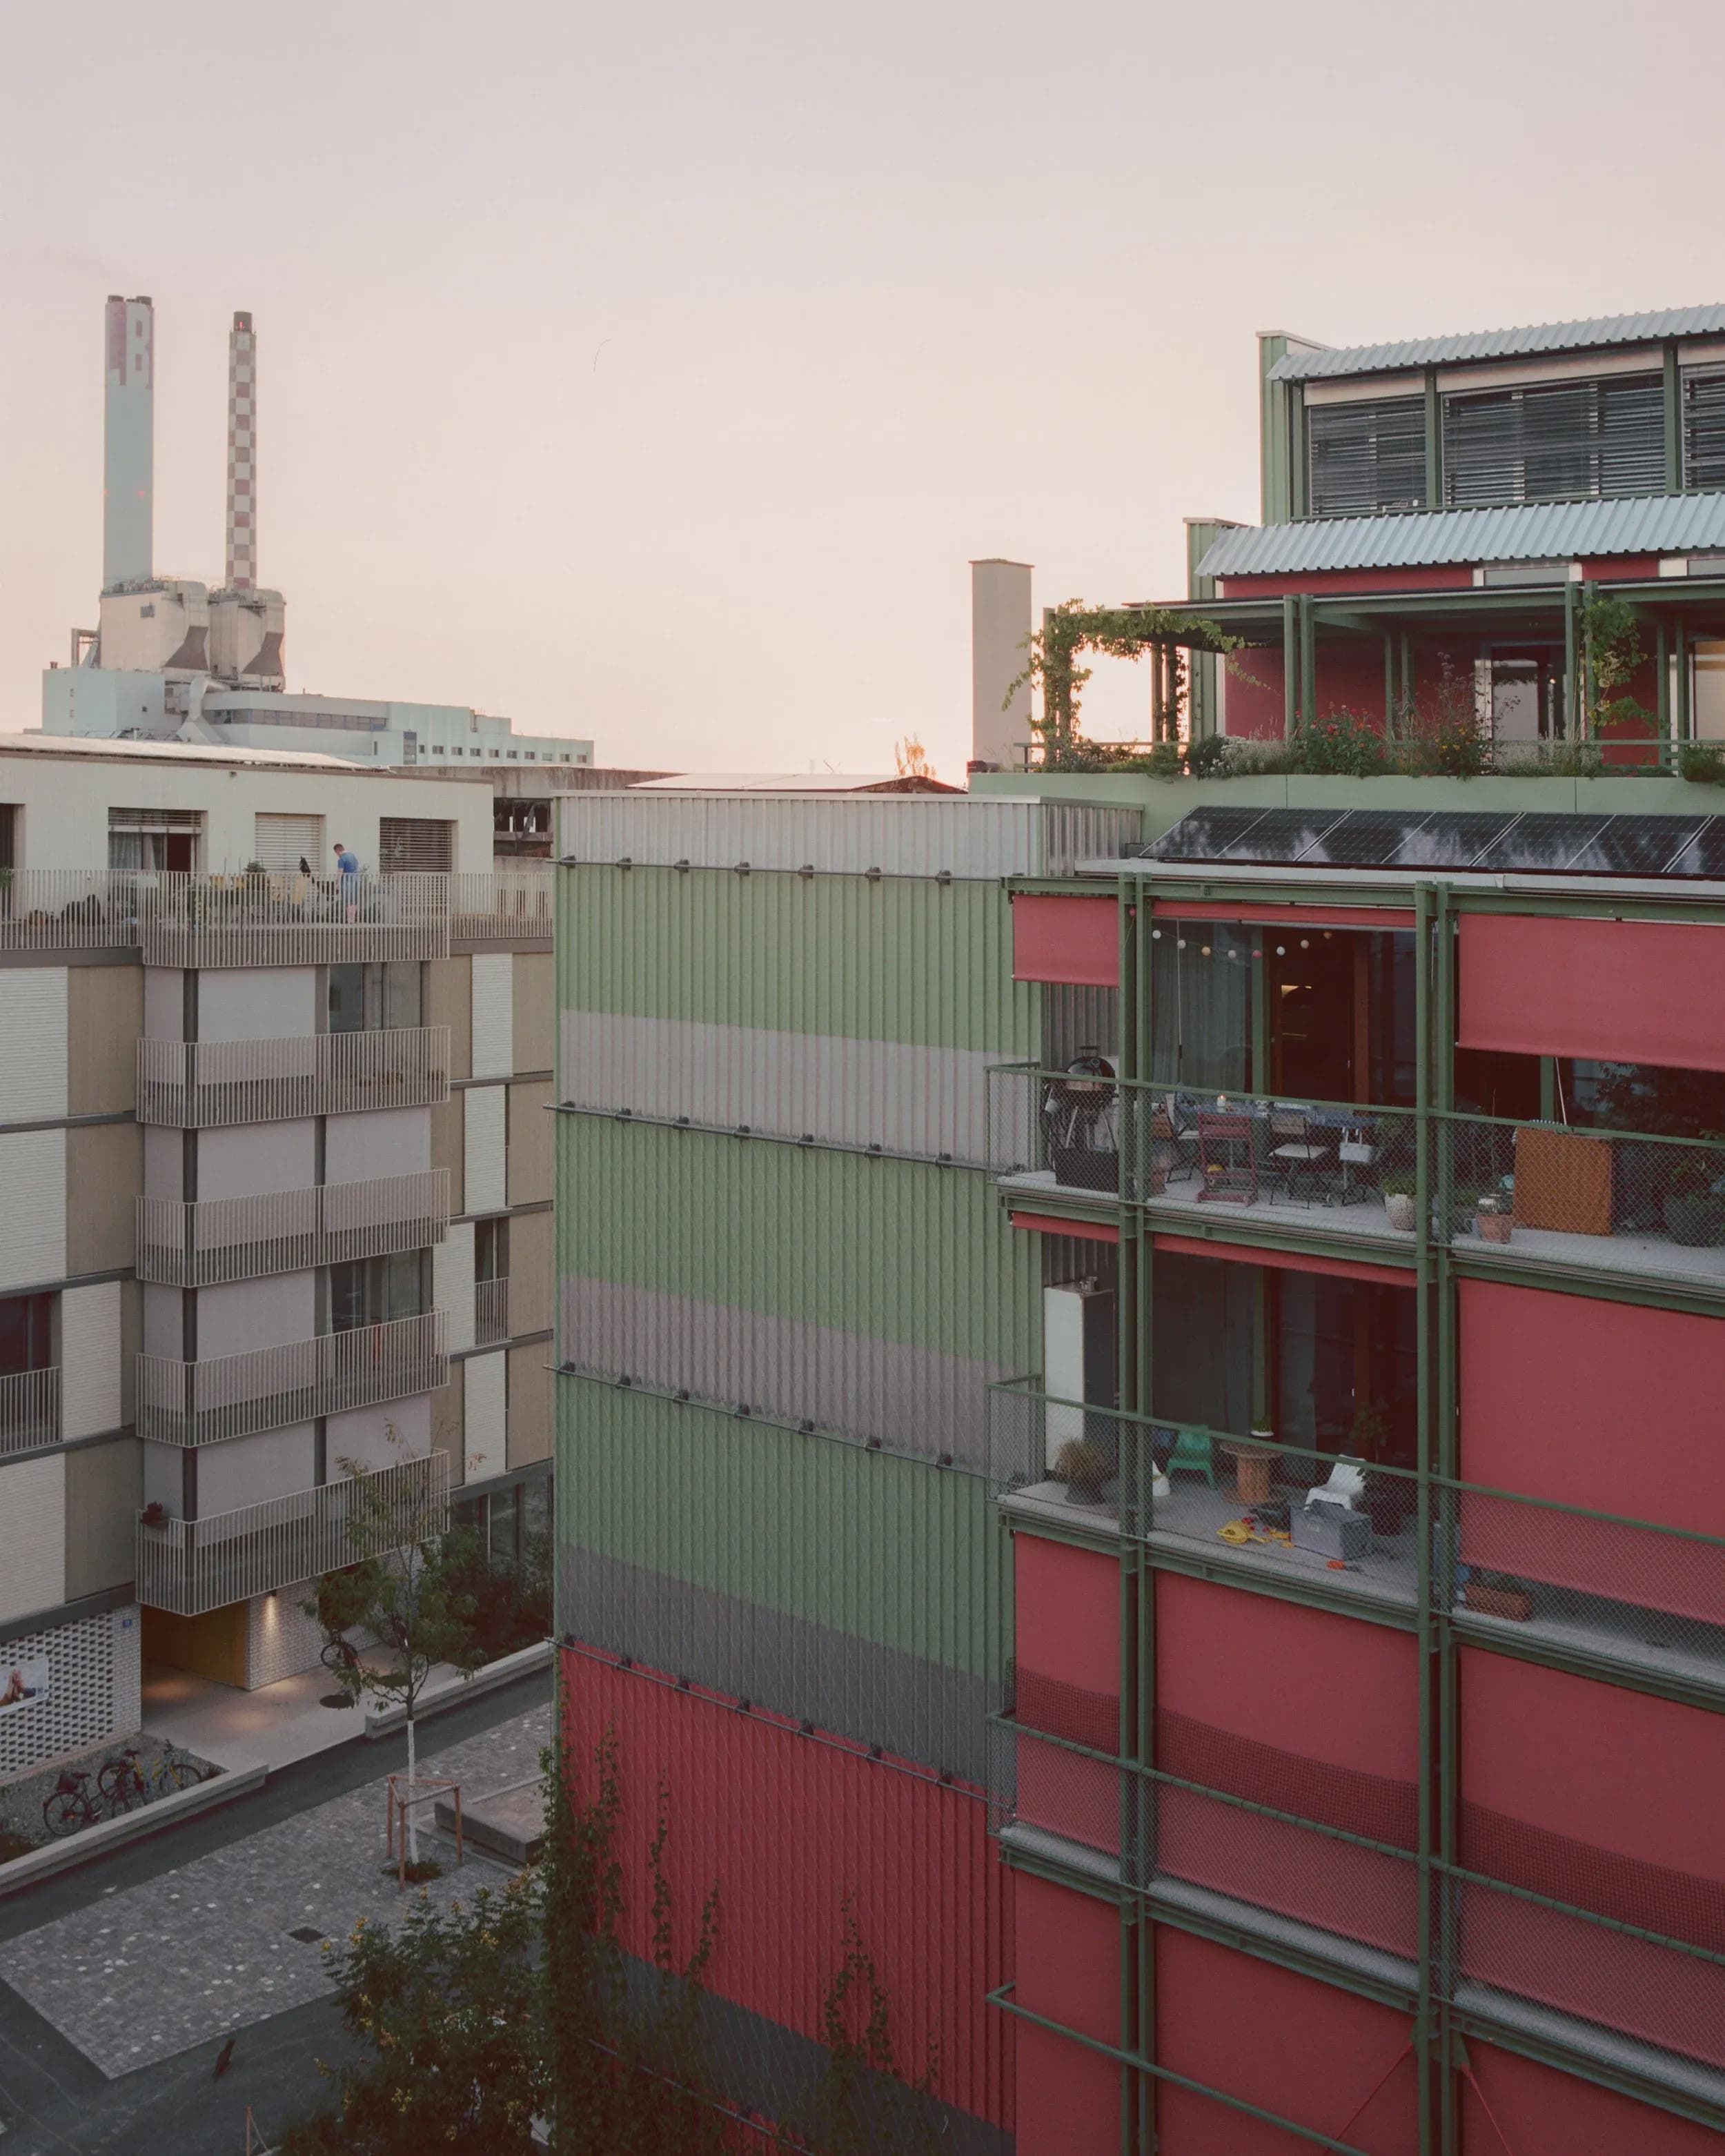
In Basel, Esch Sintzel Architekten have transformed a former wine storage building into a residential complex, carefully balancing its monumental industrial character with the intimacy of domestic life. The most defining elements of the structure—the mighty mushroom columns—are retained as the central protagonists of the new design. Their robust forms are exposed and staged in different ways, allowing residents and visitors alike to experience their presence throughout the building. Two internal streets run the length of the house, weaving between the columns like urban corridors. These passages act as both circulation spaces and social zones, giving the building a spatial rhythm reminiscent of a small city within the larger urban fabric. Access to stairwells, laundry rooms, and entrances branch off from these internal streets, while a diversity of apartment typologies unfolds around them, accommodating different generations and lifestyles. On the mezzanine level, the inner street connects directly to the city outside through stairs and ramps, softening the threshold between public and private. Commercial spaces and a café occupy the prominent ends of the building, strengthening its urban address. At the top, the network of circulation culminates in a communal room and shared roof terrace, offering residents collective spaces that extend beyond the individual apartment. Esch Sintzel’s intervention demonstrates how adaptive reuse can preserve the monumental qualities of industrial heritage while embedding new forms of collective living. The Weinlager project exemplifies a city within a house—an architecture that stages history while shaping contemporary urban life.