Projects
2 projects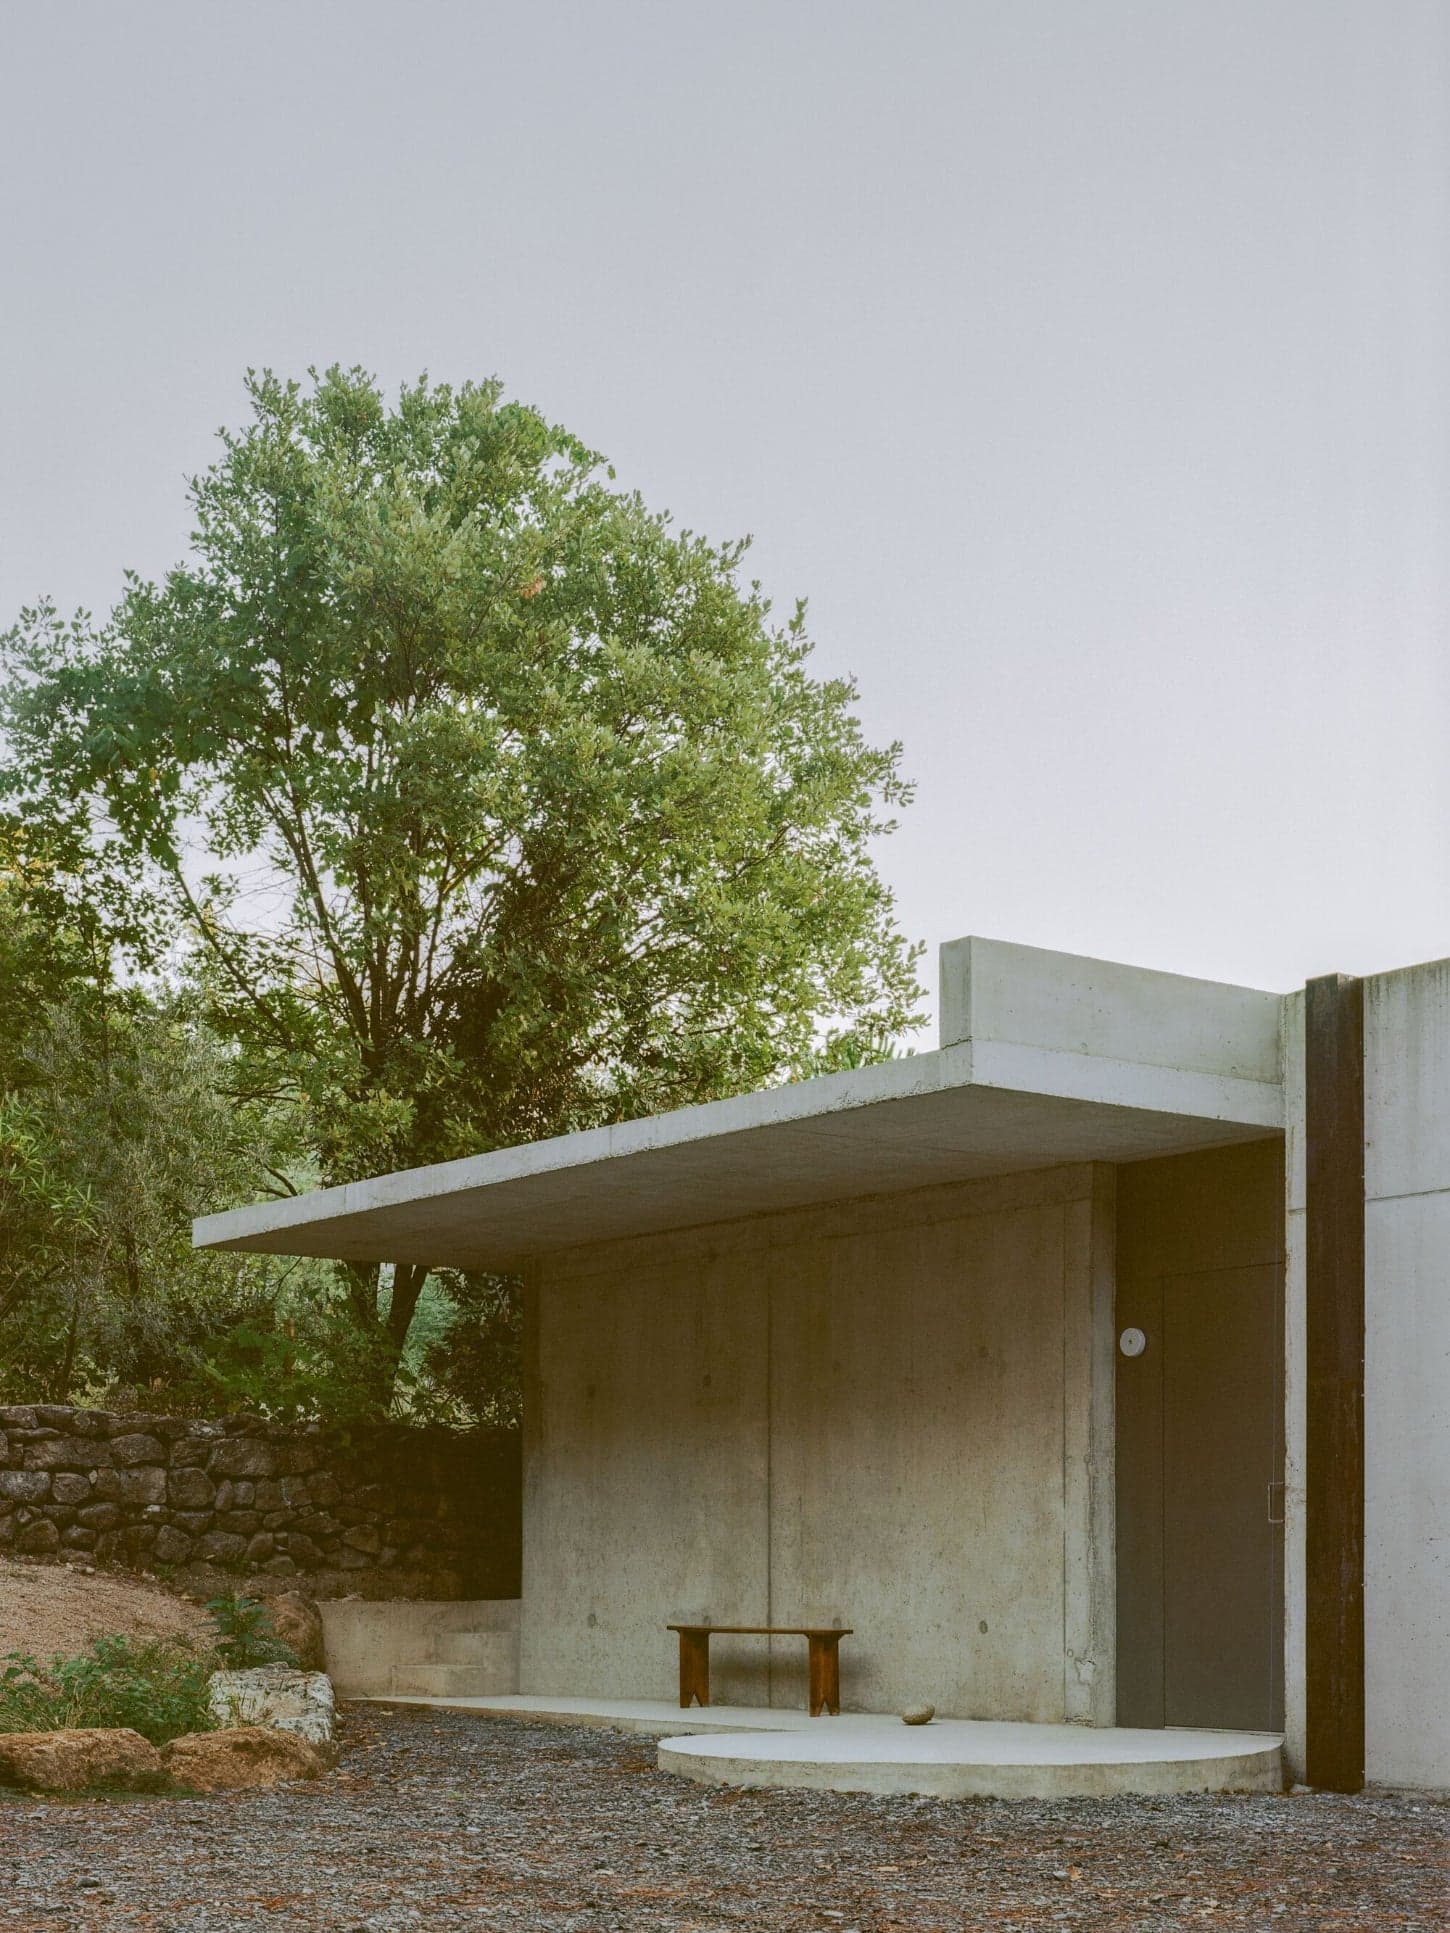
Payz House
Nestled within the rugged terrain of Ardèche, France, Payz House by Alors Studio redefines the relationship between architecture and its natural surroundings. Originally built in 2007 as a seasonal retreat, the residence was conceived as a series of three separate structures, connected only by exterior pathways. Its design responded to a transient lifestyle, allowing inhabitants to move between the units while immersed in the surrounding landscape of olive trees, aromatic plants, and dry stone walls. The recent expansion, however, shifts the home’s purpose from a temporary getaway to a more permanent dwelling. Alors Studio's intervention introduces a thoughtful reconfiguration that enhances both the house’s functionality and its engagement with the site. A new corridor now links two of the original structures, integrating additional living spaces, including two bedrooms, a bathroom, and a reading nook. This passageway transforms the house’s circulation, creating a seamless yet subtle connection between its distinct volumes. Materiality plays a defining role in the project's architectural language. The house’s original concrete facades, inspired by the region’s dry stone walls, establish a sense of permanence within the landscape. The extension continues this dialogue but shifts its focus inward. While the earlier structures embrace panoramic views of the terrain through expansive glass openings, the new addition fosters introspection, framing previously overlooked corners of the property, such as hidden terraces and aged stone walls. Inside, built-in wooden benches placed beneath windows offer serene spaces for contemplation. The interplay between raw concrete and warm wood textures fosters a tactile harmony, balancing industrial robustness with a welcoming atmosphere. Brown sheer curtains filter sunlight, adding subtle warmth to the otherwise neutral palette of concrete, stone, and wood. The new entrance serves as both a threshold and a statement. Marked by a bold steel door and a circular concrete element, it announces the home’s evolution while maintaining its understated presence within the landscape. A cantilevered concrete slab extends outward, providing shelter and reinforcing the house’s architectural rhythm. By bridging modernity with vernacular references, Payz House achieves a delicate equilibrium. It neither imposes itself on the landscape nor retreats into obscurity. Instead, Alors Studio has crafted a residence that simultaneously reflects and reinterprets its surroundings, offering a timeless meditation on habitation and place. Below, the architectural plans and sections illustrate the spatial organization and design details that define Payz House. These drawings reveal the interplay between volumes, the thoughtful transitions between spaces, and the material relationships that ground the house in its environment.
Anem
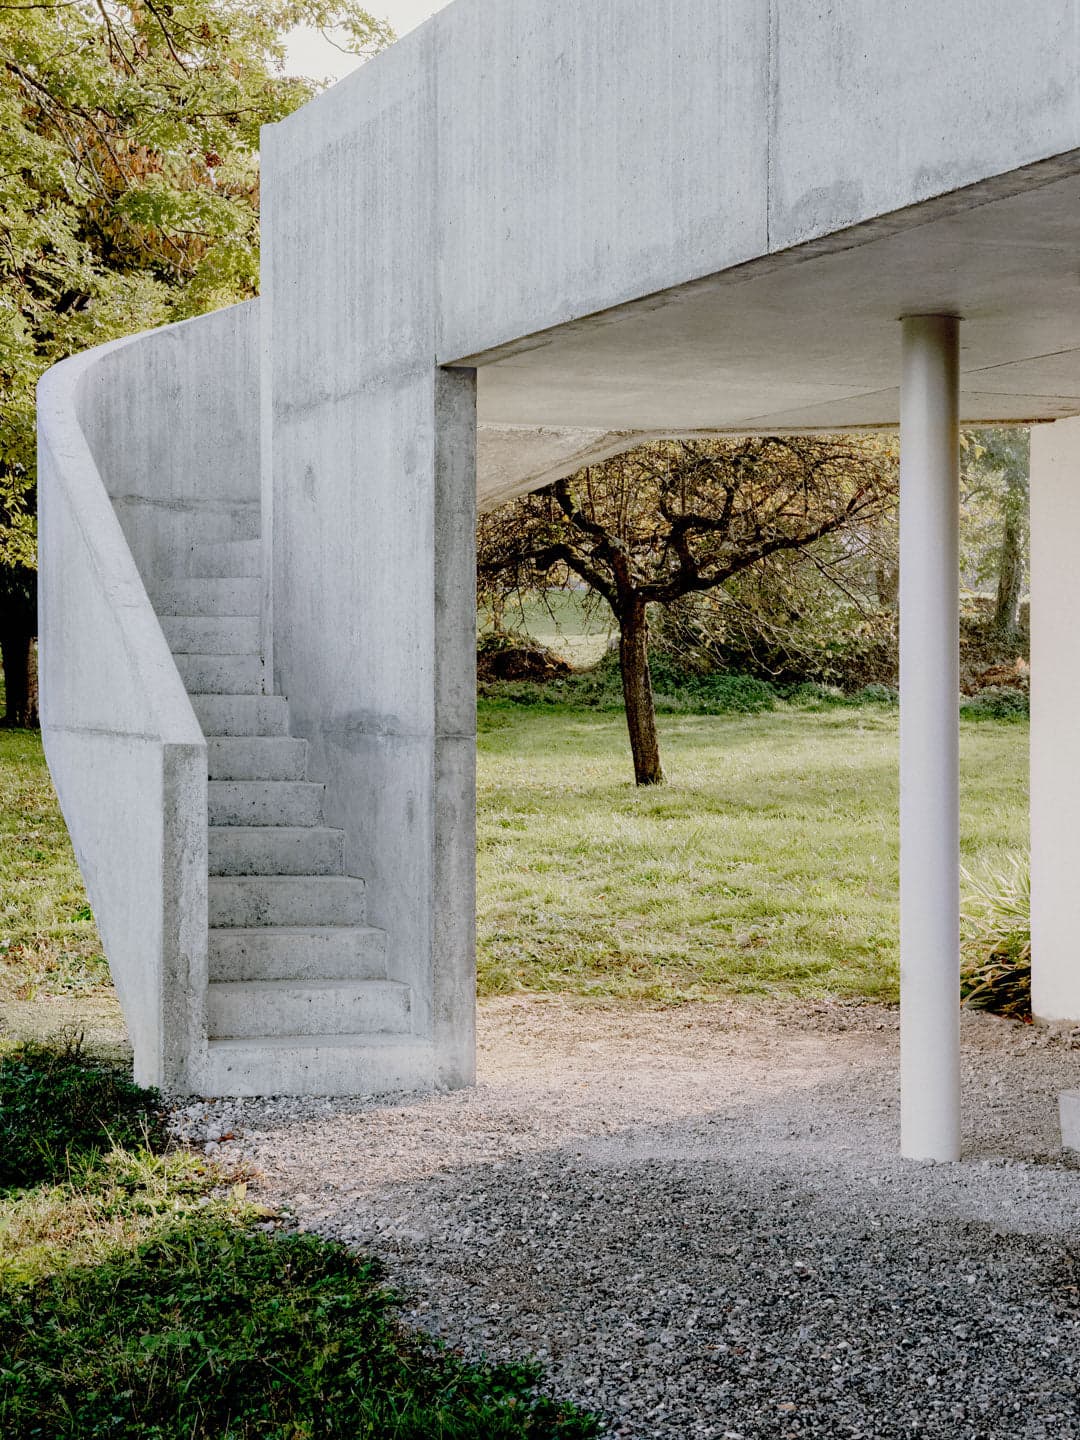
Little has been documented about Anem, a residential extension by Alors Studio in Maxilly-sur-Léman, Haute-Savoie. Despite its discreet presence online, this project offers a compelling study of materiality and spatial refinement. In this article, we attempt to analyze and shed light on its architectural qualities. Nestled in a tranquil landscape, Anem emerges as a minimalist concrete addition that seamlessly integrates with an existing vernacular residence. Defined by raw materiality and geometric purity, the intervention is a study in restraint, where architecture enhances its surroundings rather than imposing upon them. Alors Studio’s approach prioritizes clarity in form and function. The extension, composed of robust concrete volumes, establishes a strong yet understated presence, responding to the vernacular elements of the region with a contemporary sensibility. Inside, the added concrete materiality comes back in the countertop of the kitchen. While a newly build cabinet is built in a materiality that echoes the window frames in the original authentic building, creating a visual and textural continuity between old and new. The dialogue between these materials reinforces the project's thoughtful approach to integrating contemporary interventions within a historic setting. By embedding the new volumes into the existing topography, Anem extends the living spaces with a quiet confidence, enhancing the house’s relationship to its landscape. The project stands as a testament to Alors Studio’s ability to craft spaces that are at once bold and harmonious, redefining the essence of contemporary residential extensions. Below, the architectural plans and sections illustrate the spatial organization and design details that define Payz House. These drawings reveal the interplay between volumes, the thoughtful transitions between spaces, and the material relationships that ground the house in its environment.