Projects
2 projects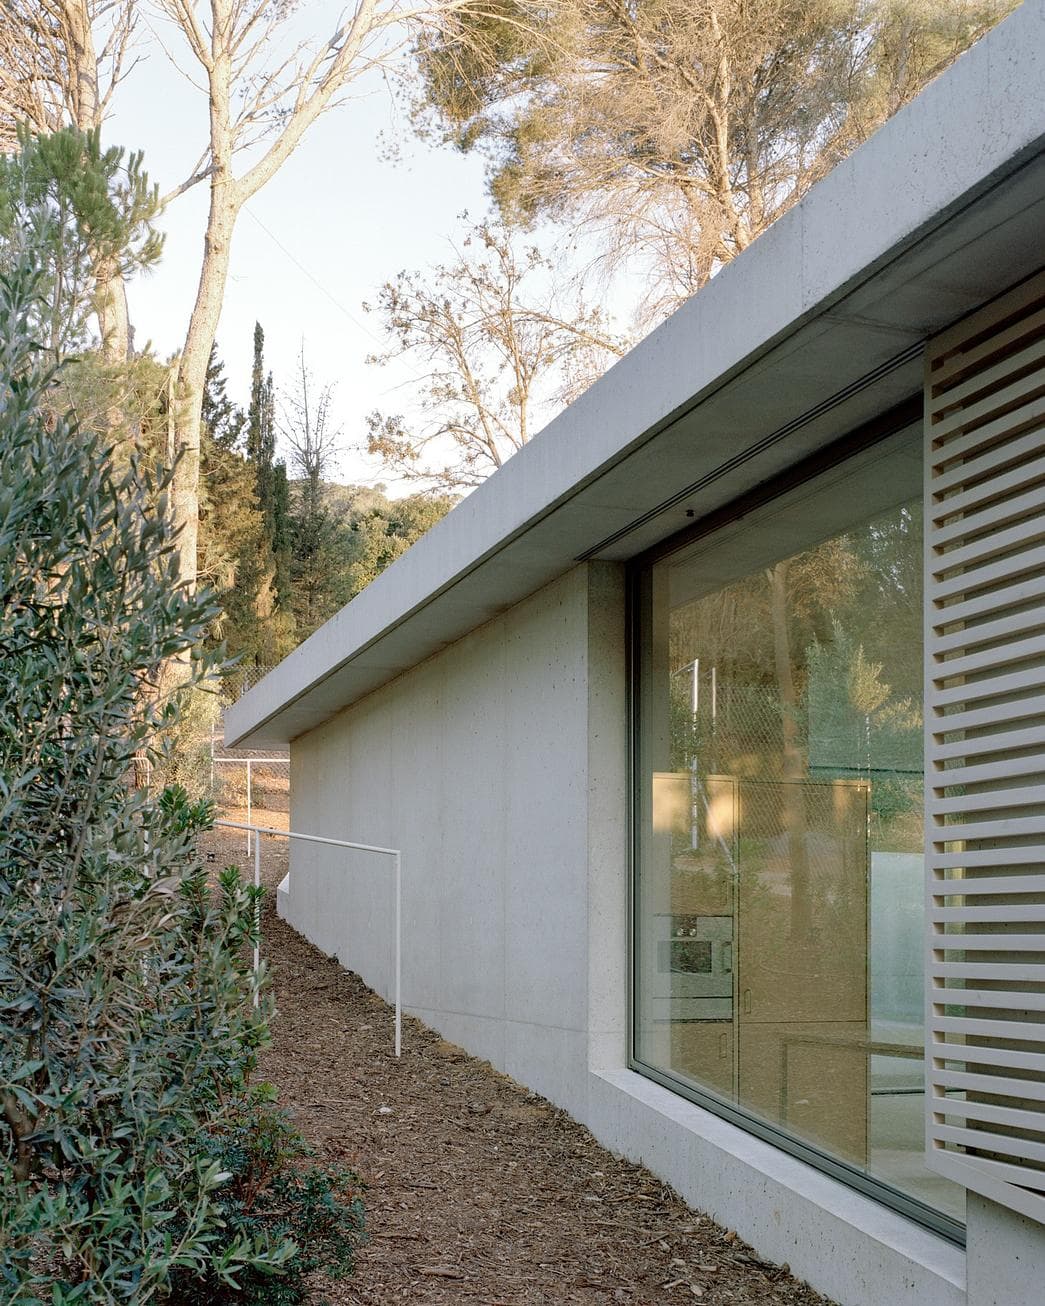
Patio House
Patio House by Arquitectura-G, located in Costa Brava, is conceived as a calm architectural response to a sloping landscape, where built form and terrain are carefully interwoven. Rather than asserting a dominant gesture, the project follows the existing contours, organizing the house as a sequence of spaces structured around a central open void. At the heart of the design lies a square courtyard measuring 15 by 15 meters. This open space, defined by a grid of slender columns, contains a reflecting pool and three trees, establishing a quiet focal point for the dwelling. The surrounding colonnade operates as a transitional zone, accommodating movement while also functioning as an extension of the living areas. Its ambiguous character allows it to shift between circulation space and place of occupation. Partially embedded in the hillside, the house moderates its relationship to the environment through the use of wood and slatted screens. These elements filter light and air, enabling the façades to open towards the courtyard while maintaining a degree of enclosure. Above, a thin, horizontal roof plane unifies the composition, reinforcing the project’s geometric clarity. Internally, the spatial organization is defined by gradual transitions rather than fixed boundaries. A circular staircase introduces a vertical connection, maintaining the overall continuity of the architectural language.
Guard's House
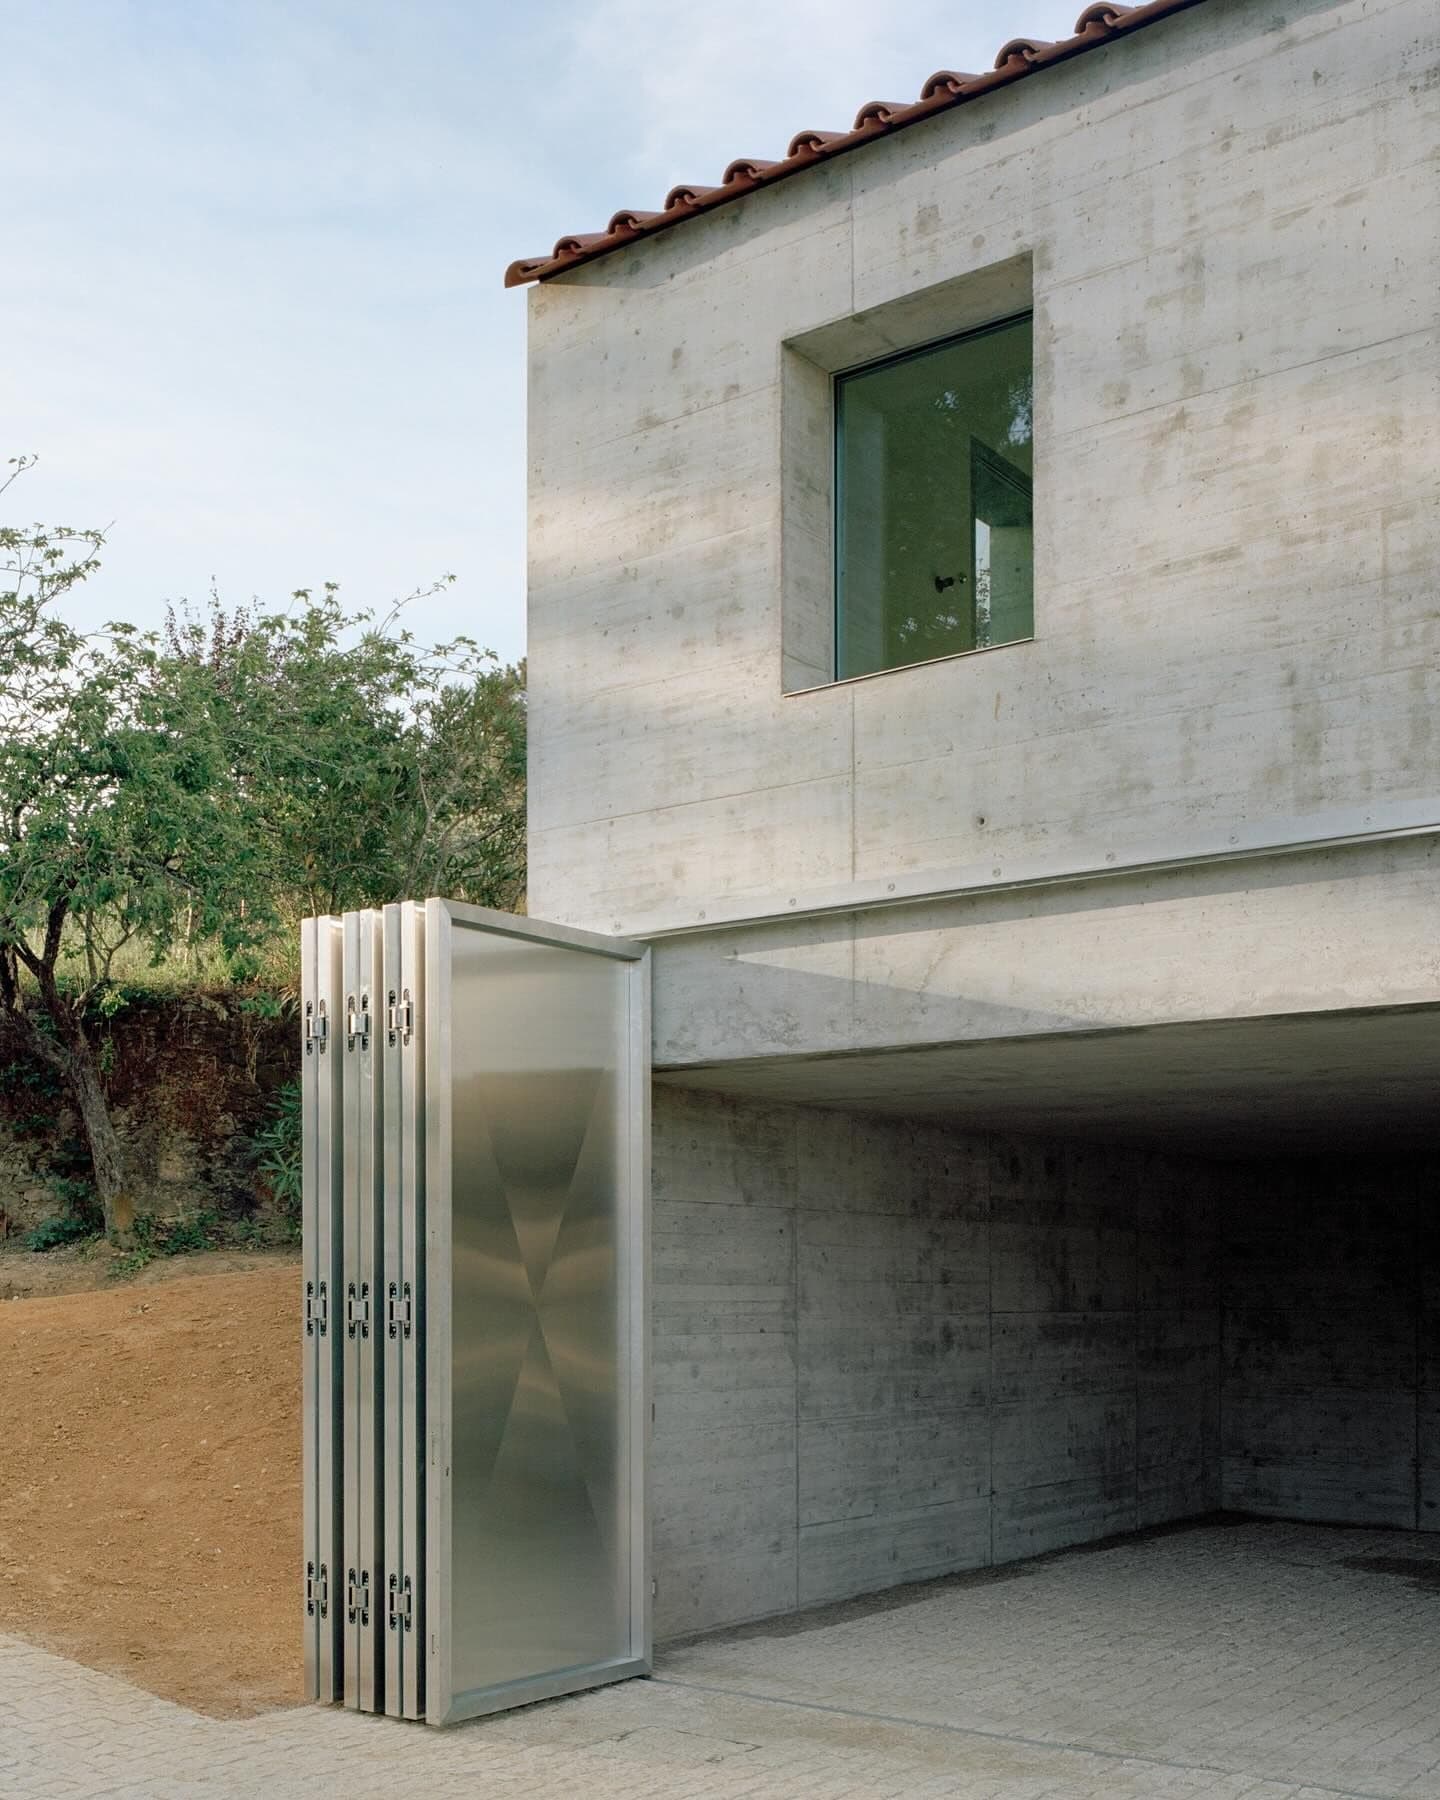
Arquitectura-G has designed a compact building at Quinta da Ponte to replace a collapsed auxiliary structure. Local regulations determined the footprint, overall volume, and ceramic-tiled roof, which closely follow the original construction. The new project also adopts characteristic elements found elsewhere on the site, including a chimney and window proportions that establish continuity with other nearby buildings. Positioned beside the main vehicular access to the property, the building combines two distinct functions: a garage on the lower level and a caretaker’s residence above. The sloping terrain enables each floor to open directly to the outside—vehicular access below, and a living space above oriented toward the south, with views over adjacent vineyards. There is no internal connection between the two levels; instead, they operate as separate entities under a shared roof. Previously attached to a neighboring structure no longer part of the estate, the new volume steps away to introduce a narrow pedestrian passage. This subtle shift reinforces the building’s independence within the broader architectural ensemble of Quinta da Ponte. Arquitectura-G is a Barcelona-based architecture studio known for its restrained approach to form and its thoughtful handling of residential typologies. Their work often explores the spatial and material possibilities of domestic architecture.