Projects
2 projects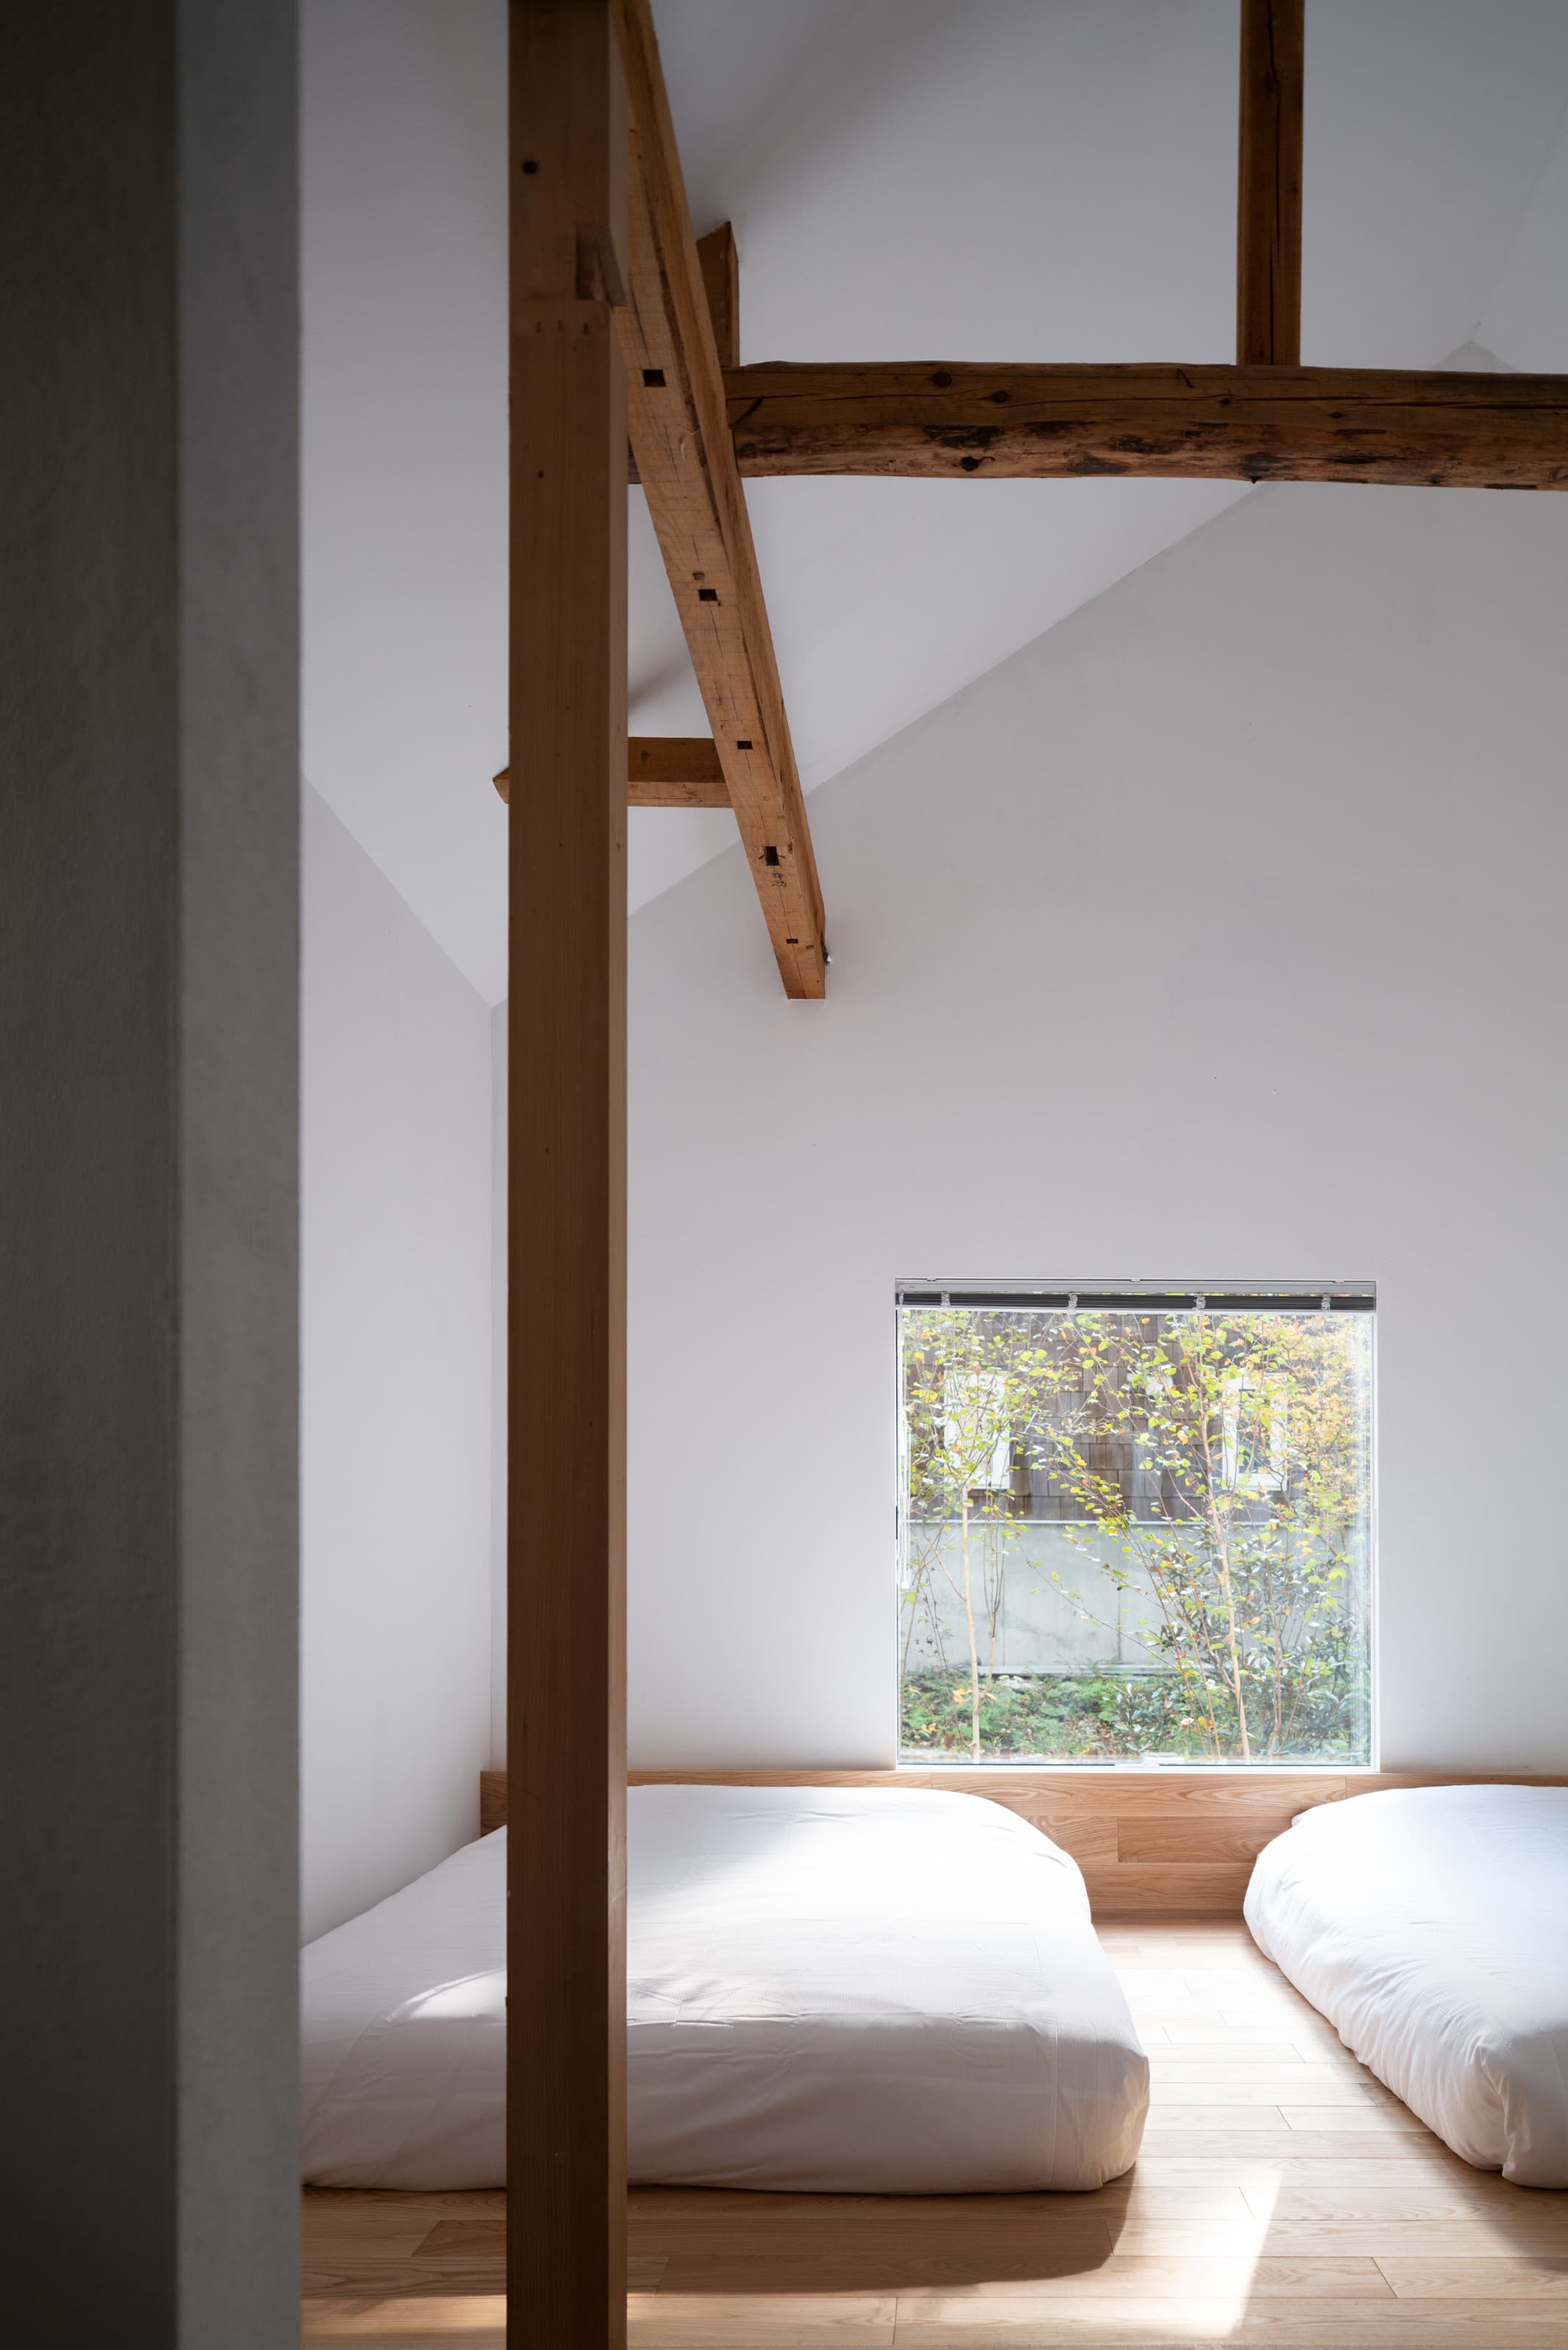
WHITE HUT
WHITE HUT is the renovation of a small villa located within a holiday-home development in Kita-Karuizawa, Japan, originally established during the country’s period of rapid economic growth. Over the course of half a century, a discrepancy emerged between the memory of development inscribed in the land and the time accumulated by the surrounding forest. The project seeks to reconstruct, through minimal architectural operations, the quietness and sense of freedom once inherent in the villa typology. At the time of its original construction, the house is thought to have existed as a simple structure closely connected to the forest. However, successive developments in the surrounding area, together with repeated and uncoordinated extensions, gradually enclosed the building within the “backs” of neighboring plots. As a result, the house lost its visual openness and spatial relationship with nature. Rather than rejecting these conditions, the project began by reinterpreting them. We inverted the notions of “front” and “back” within the site and discovered a clear north–south visual axis extending toward the surrounding landscape. This axis, named the “light axis,” became the primary organizational principle of the renovation. During demolition, the removal of the existing ceilings revealed a sectional composition in which house-shaped forms repeated in similarity. Taking this latent structure as a clue, a series of openings was introduced along the light axis to reconnect the fragmented rooms. Through this operation, light, views, and circulation were reorganized into a continuous spatial sequence. The interior was composed using highly abstracted materials and restrained detailing in order to reduce visual noise and soften clear functional boundaries. Existing structural members and beams were intentionally left exposed, allowing the accumulated time of the building to remain visible within the renewed space. The architecture avoids excessive self-expression and instead foregrounds the relationships between light, structure, and the forest. The light axis functions not only as a device for daylight but also as a spatial framework that selectively draws the surrounding environment inward while giving order and rhythm to everyday life. Gradients of light shift with time and season, quietly reflecting the atmosphere of the forest within the interior. Through these interventions, WHITE HUT attempts to create a calm and layered environment where stillness and freedom coexist, gently reconnecting the architecture to both the memory of the site and the landscape beyond.
An Unfinished House
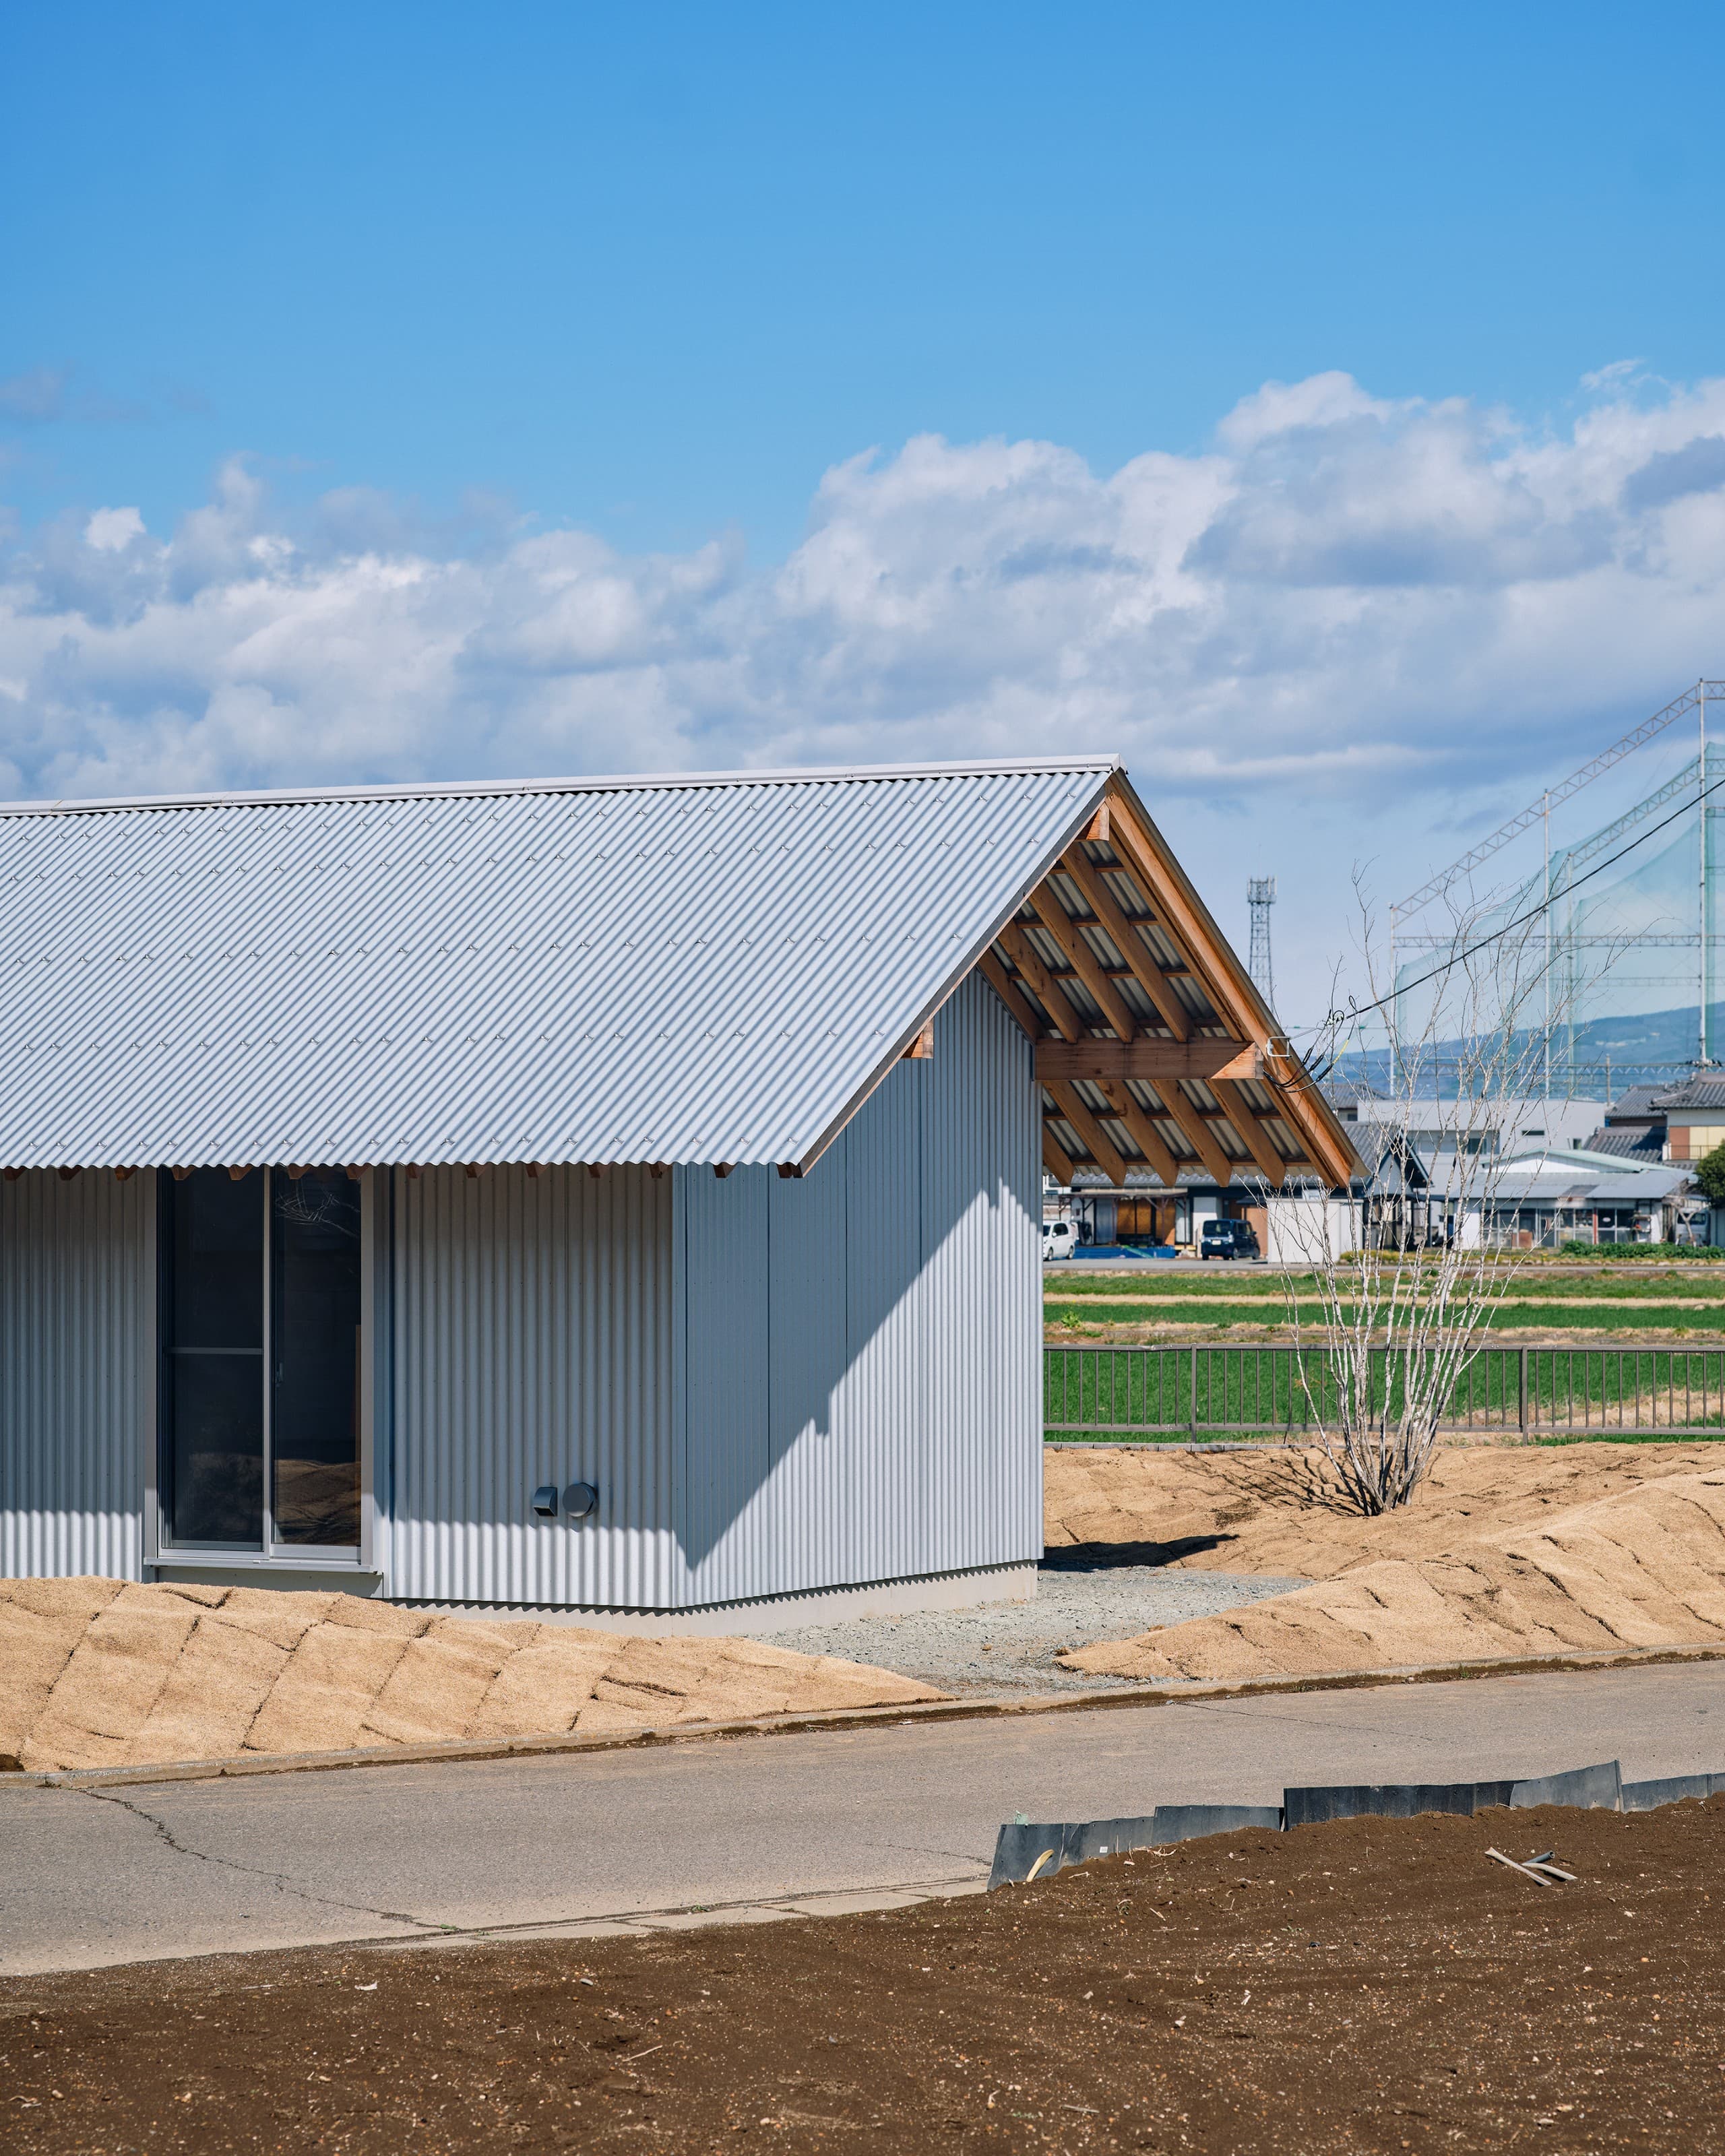
An Unfinished House — Reorganising the Residue of the Suburbs Located in the suburban outskirts of Isesaki City, Gunma Prefecture, this single-storey wooden house stands on a parcel of land that had been left behind in the process of suburban development. After surrounding plots were subdivided and sold, the site became landlocked and excluded from formal market circulation. Rather than treating these conditions as obstacles, the project embraces them as contemporary potential. The surrounding context is layered but unresolved: residential neighbourhoods, agricultural fields and distant views towards Mount Akagi overlap without clear hierarchy. To engage this condition, the house is placed along the site’s elongated east–west axis, allowing the north–south landscape to be drawn into everyday life. Openings are arranged in a repetitive and evenly distributed manner. They are not conceived as framed panoramic views, but as fragments of landscape embedded within the interior. Through subtle variations in scale — from distant mountains to nearby vegetation — the scenery continuously shifts, creating an evolving relationship between daily life and its surroundings. Inside, the house avoids a composition of clearly defined rooms. Instead, loosely articulated spaces extend gradually along the east–west direction. Boundaries remain ambiguous; circulation and stillness, interior and exterior, light and shadow overlap. The behaviour of the inhabitants becomes what defines the space. This spatial organisation reflects a contemporary family structure — independent yet not entirely separated. At the intersection of the north–south and east–west axes, a single structural column stands as a symbolic element. Rather than acting as a centralising core, it operates as a temporary anchor that holds multiple centres of gravity in balance. The client, who is also a carpenter, played a fundamental role in shaping the house. The project was developed using only minimal drawings that outlined essential principles. Through continuous on-site dialogue, the boundaries between design and construction were intentionally blurred. Differences between intention and execution were not eliminated, but absorbed as opportunities to generate new forms of rationality. As the project pursued rational simplicity, the space gradually became abstract. This abstraction does not assert authorship or fixed meaning; instead, it creates a neutral field capable of receiving the inhabitants’ actions and memories over time. The house proposes not a finished object, but an open condition — one that remains capable of adaptation and renewal as life unfolds.