Studio· Claimed
Order Matter
Projects
2 projects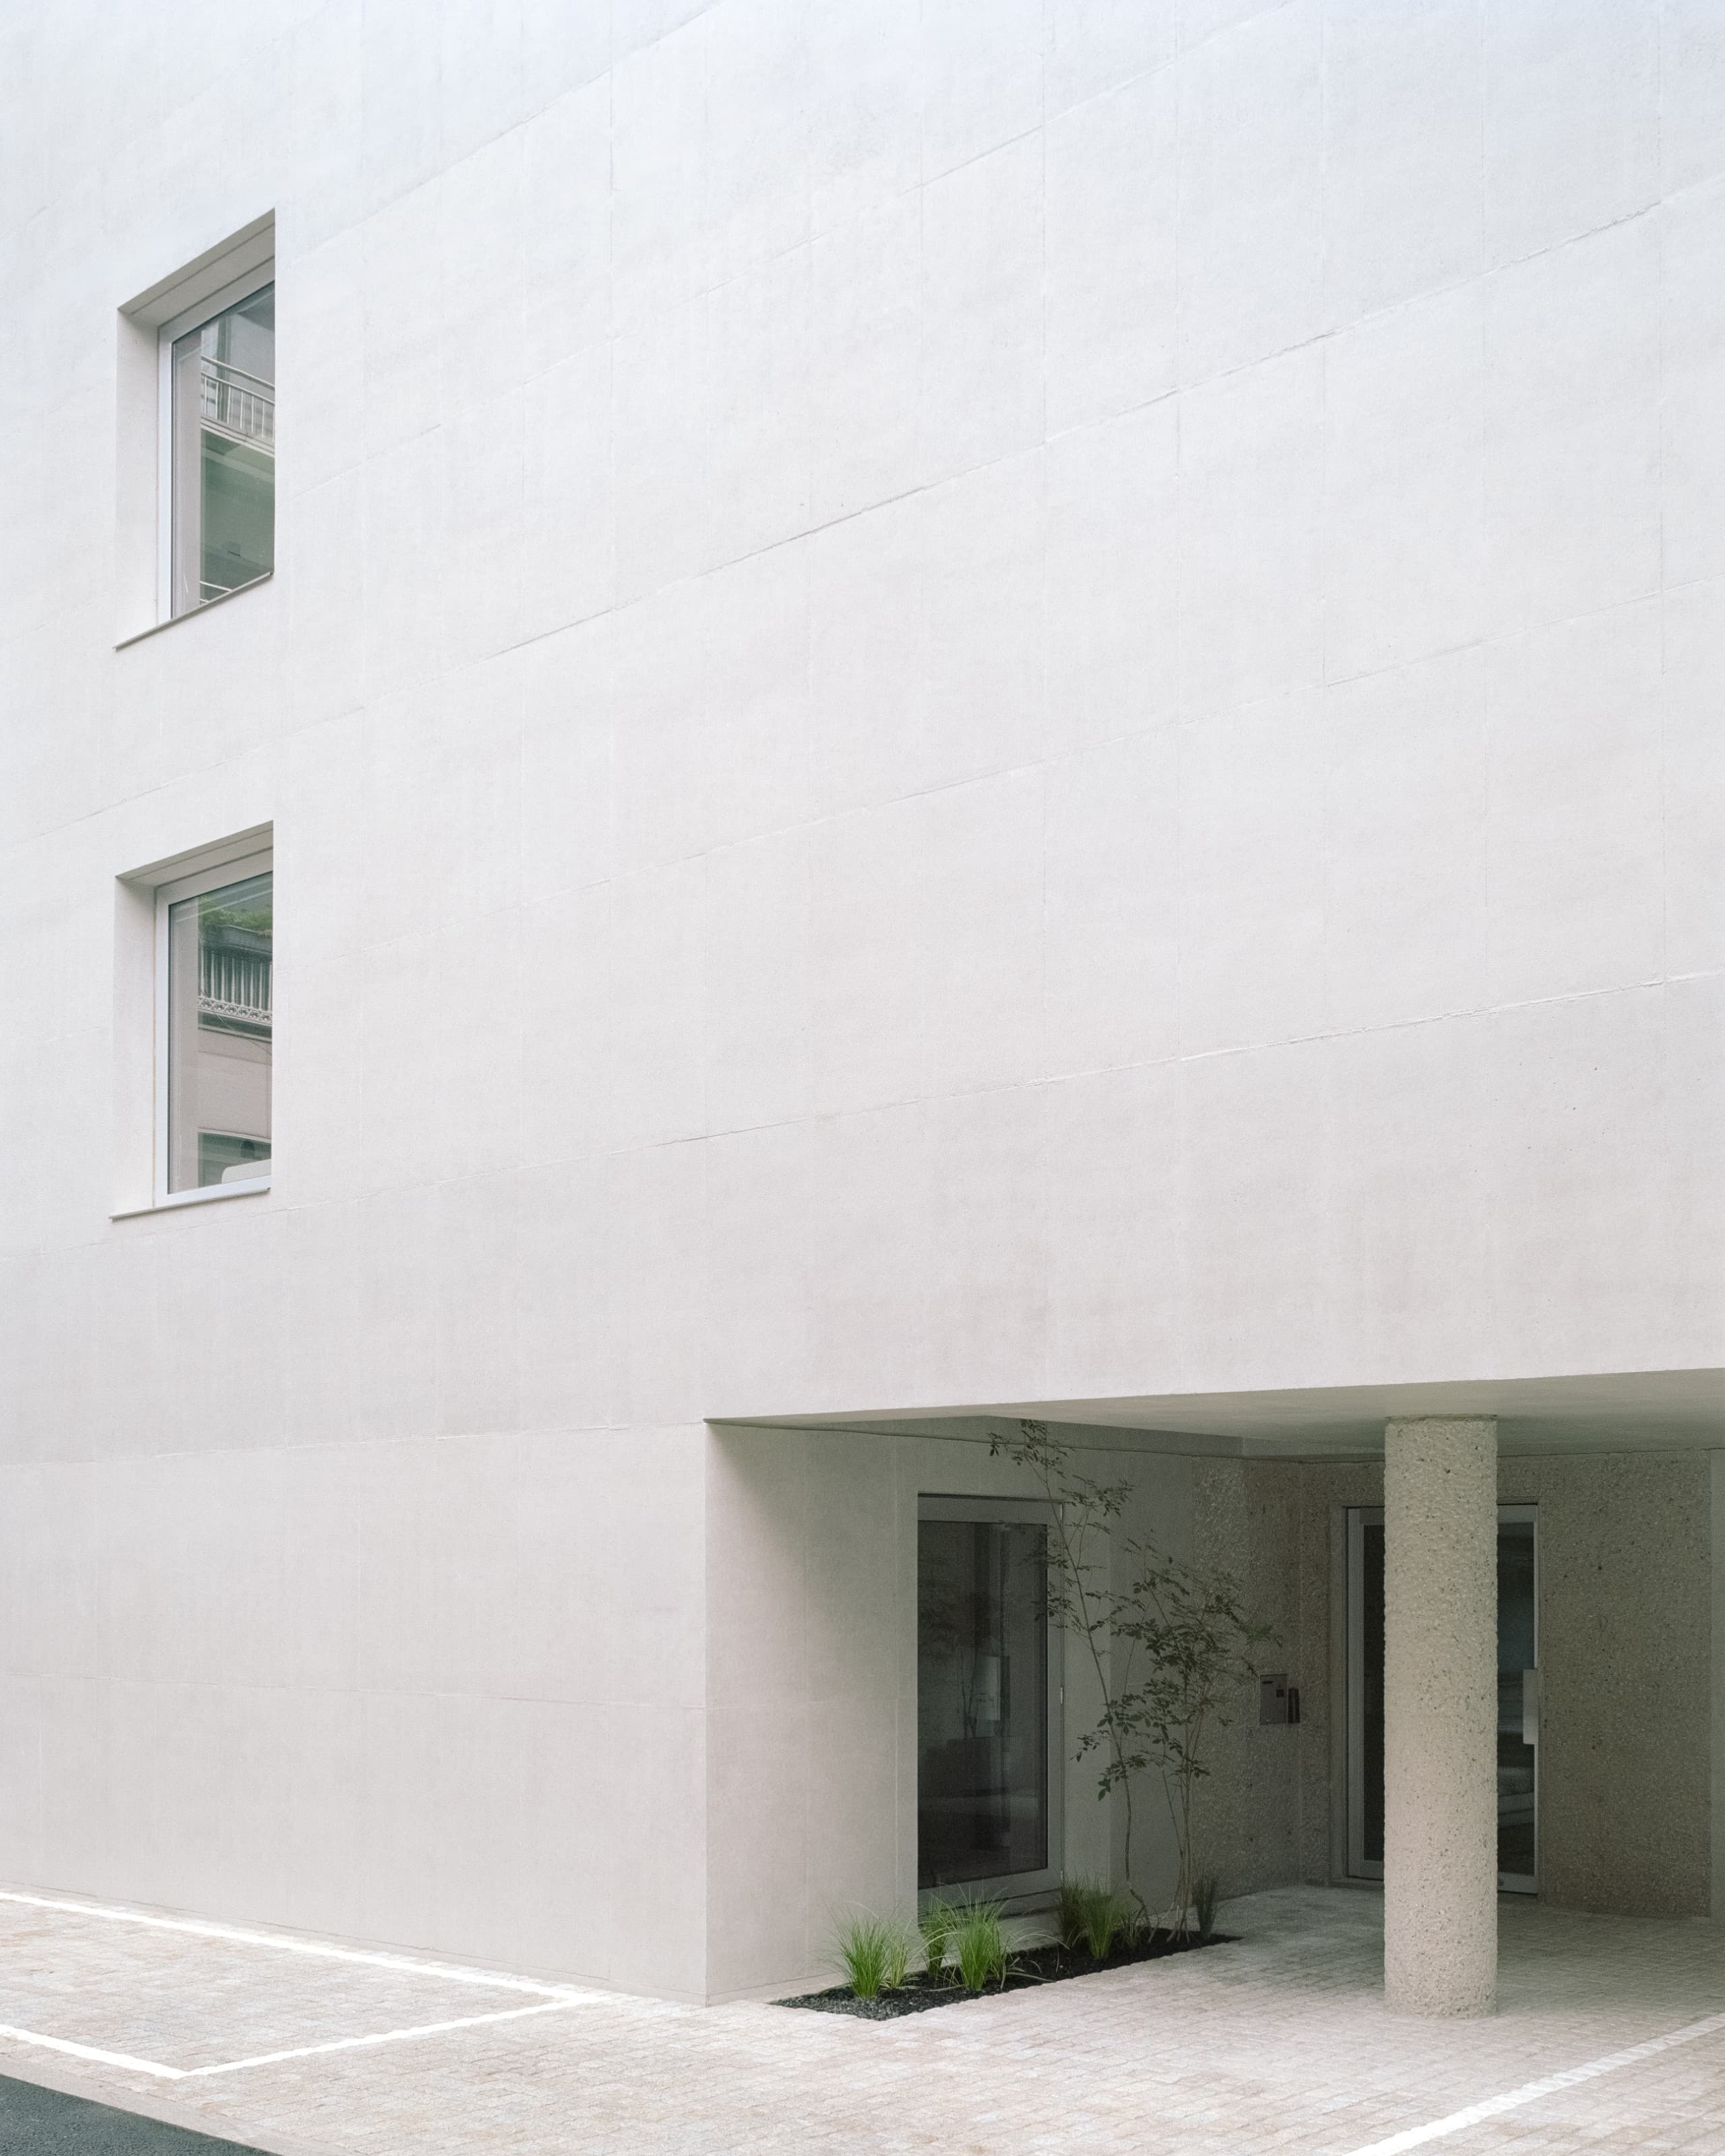
Found Founded Headquarters
Found Founded works across scales and disciplines — product and furniture design, spatial design, graphics and digital experiences — and its new headquarters is conceived less as a finished image than as a container for that range: an environment in which the studio's people, work and the things they make can accumulate over time. Order Matter designed the building as a flagship showroom and office, extending the commission to bespoke furniture and custom lighting elements, on a site in Seogyo-dong that sits one layer removed from the district's busy commercial streets. The surrounding neighbourhood is low-rise and residential: multi-family houses and older homes alongside external staircases and incremental extensions, a familiar Seoul landscape in which traces of different periods coexist. Within it the building takes its place as a simple, solid volume, sitting among the overlapping elements around it while holding a presence of its own through the clarity of its form and material — an attitude the studio relates back to the work of Found Founded itself. It opens to the city only where necessary. Rather than extending views in every direction, openings are positioned where light and particular views are welcomed, while voids and gardens establish more measured relationships with the outside, so that the complexity of the city recedes once inside and is replaced by light and planting at close proximity. The approach is organised around two elements of the same concrete structure: a circular column carrying the building, and the entrance beyond it. Both are chipped, their roughened surfaces set against the smooth concrete around them, so that the eye moves from column to entrance and each reads at once as part of the whole and as an element in its own right. The rough surface also indicates where to enter, and works as a surface that receives light — sunlight falling through the void above casts shadows of varying depth across its texture through the day, while the planting alongside changes with the seasons. Beyond the entrance the ground floor opens into a communal space set one level below ground, conceived much like the living room of a house and used for informal gatherings, everyday conversation and rest as much as for meetings and events. From the lowered floor the garden planting is seen from below, putting nearby greenery rather than the surrounding city in view, and stepped seating rises towards the rear until it meets the back garden again at ground level. Movement upwards follows light coming down: a skylight sits over the central stairwell and the staircase is left as exposed concrete rather than wrapped in a further finish, so that daylight reaches through the building, guides the way up and connects the floors in a continuous vertical sequence, changing the appearance of stair and concrete as it shifts through the day. The second and third floors share a single spatial order — an open workspace and one separate room, a model-making room below and a meeting room above — with differences in the direction of light and in the views their openings frame giving each floor its own atmosphere. In the workspaces the exposed concrete of the communal areas gives way to solid timber flooring and white-painted walls, the material character growing gentler as the building moves from shared spaces towards the places of everyday work, and the warmth of the timber softening daylight as it spreads across walls and ceilings. For a design studio daylight matters not only to the atmosphere of a space but to seeing materials and colours accurately, so orientation and openings were arranged to let light and air pass through the interior: windows on the north and south sides of the workspaces bring light from different directions and open to create a path for cross-ventilation, openings towards the external void admit softer indirect light, and windows on different floors are positioned so that they do not directly face one another. Everyday comfort is meant to come from these basic considerations — orientation, openings, daylight and air — rather than from strategies added on top. Following the light upwards, the stair reaches a roof garden, modest in size but loosely divided by structure and planting into areas that stay connected while allowing someone to step aside within the same place. Here the city, encountered only in fragments from inside, opens up again as the roofs and houses of Seogyo-dong. The slender rooftop railing follows the rectilinear form of the building before curving gently around its corners, disappearing among the planting in places and rising above the concrete wall elsewhere to read from the street as a single line — a deliberate looseness within an otherwise ordered frame, and a measure of the building's larger intention: to hold Found Founded as it is today while remaining a calm, solid centre that the accumulation of planting, objects and work will slowly change.
Raw House
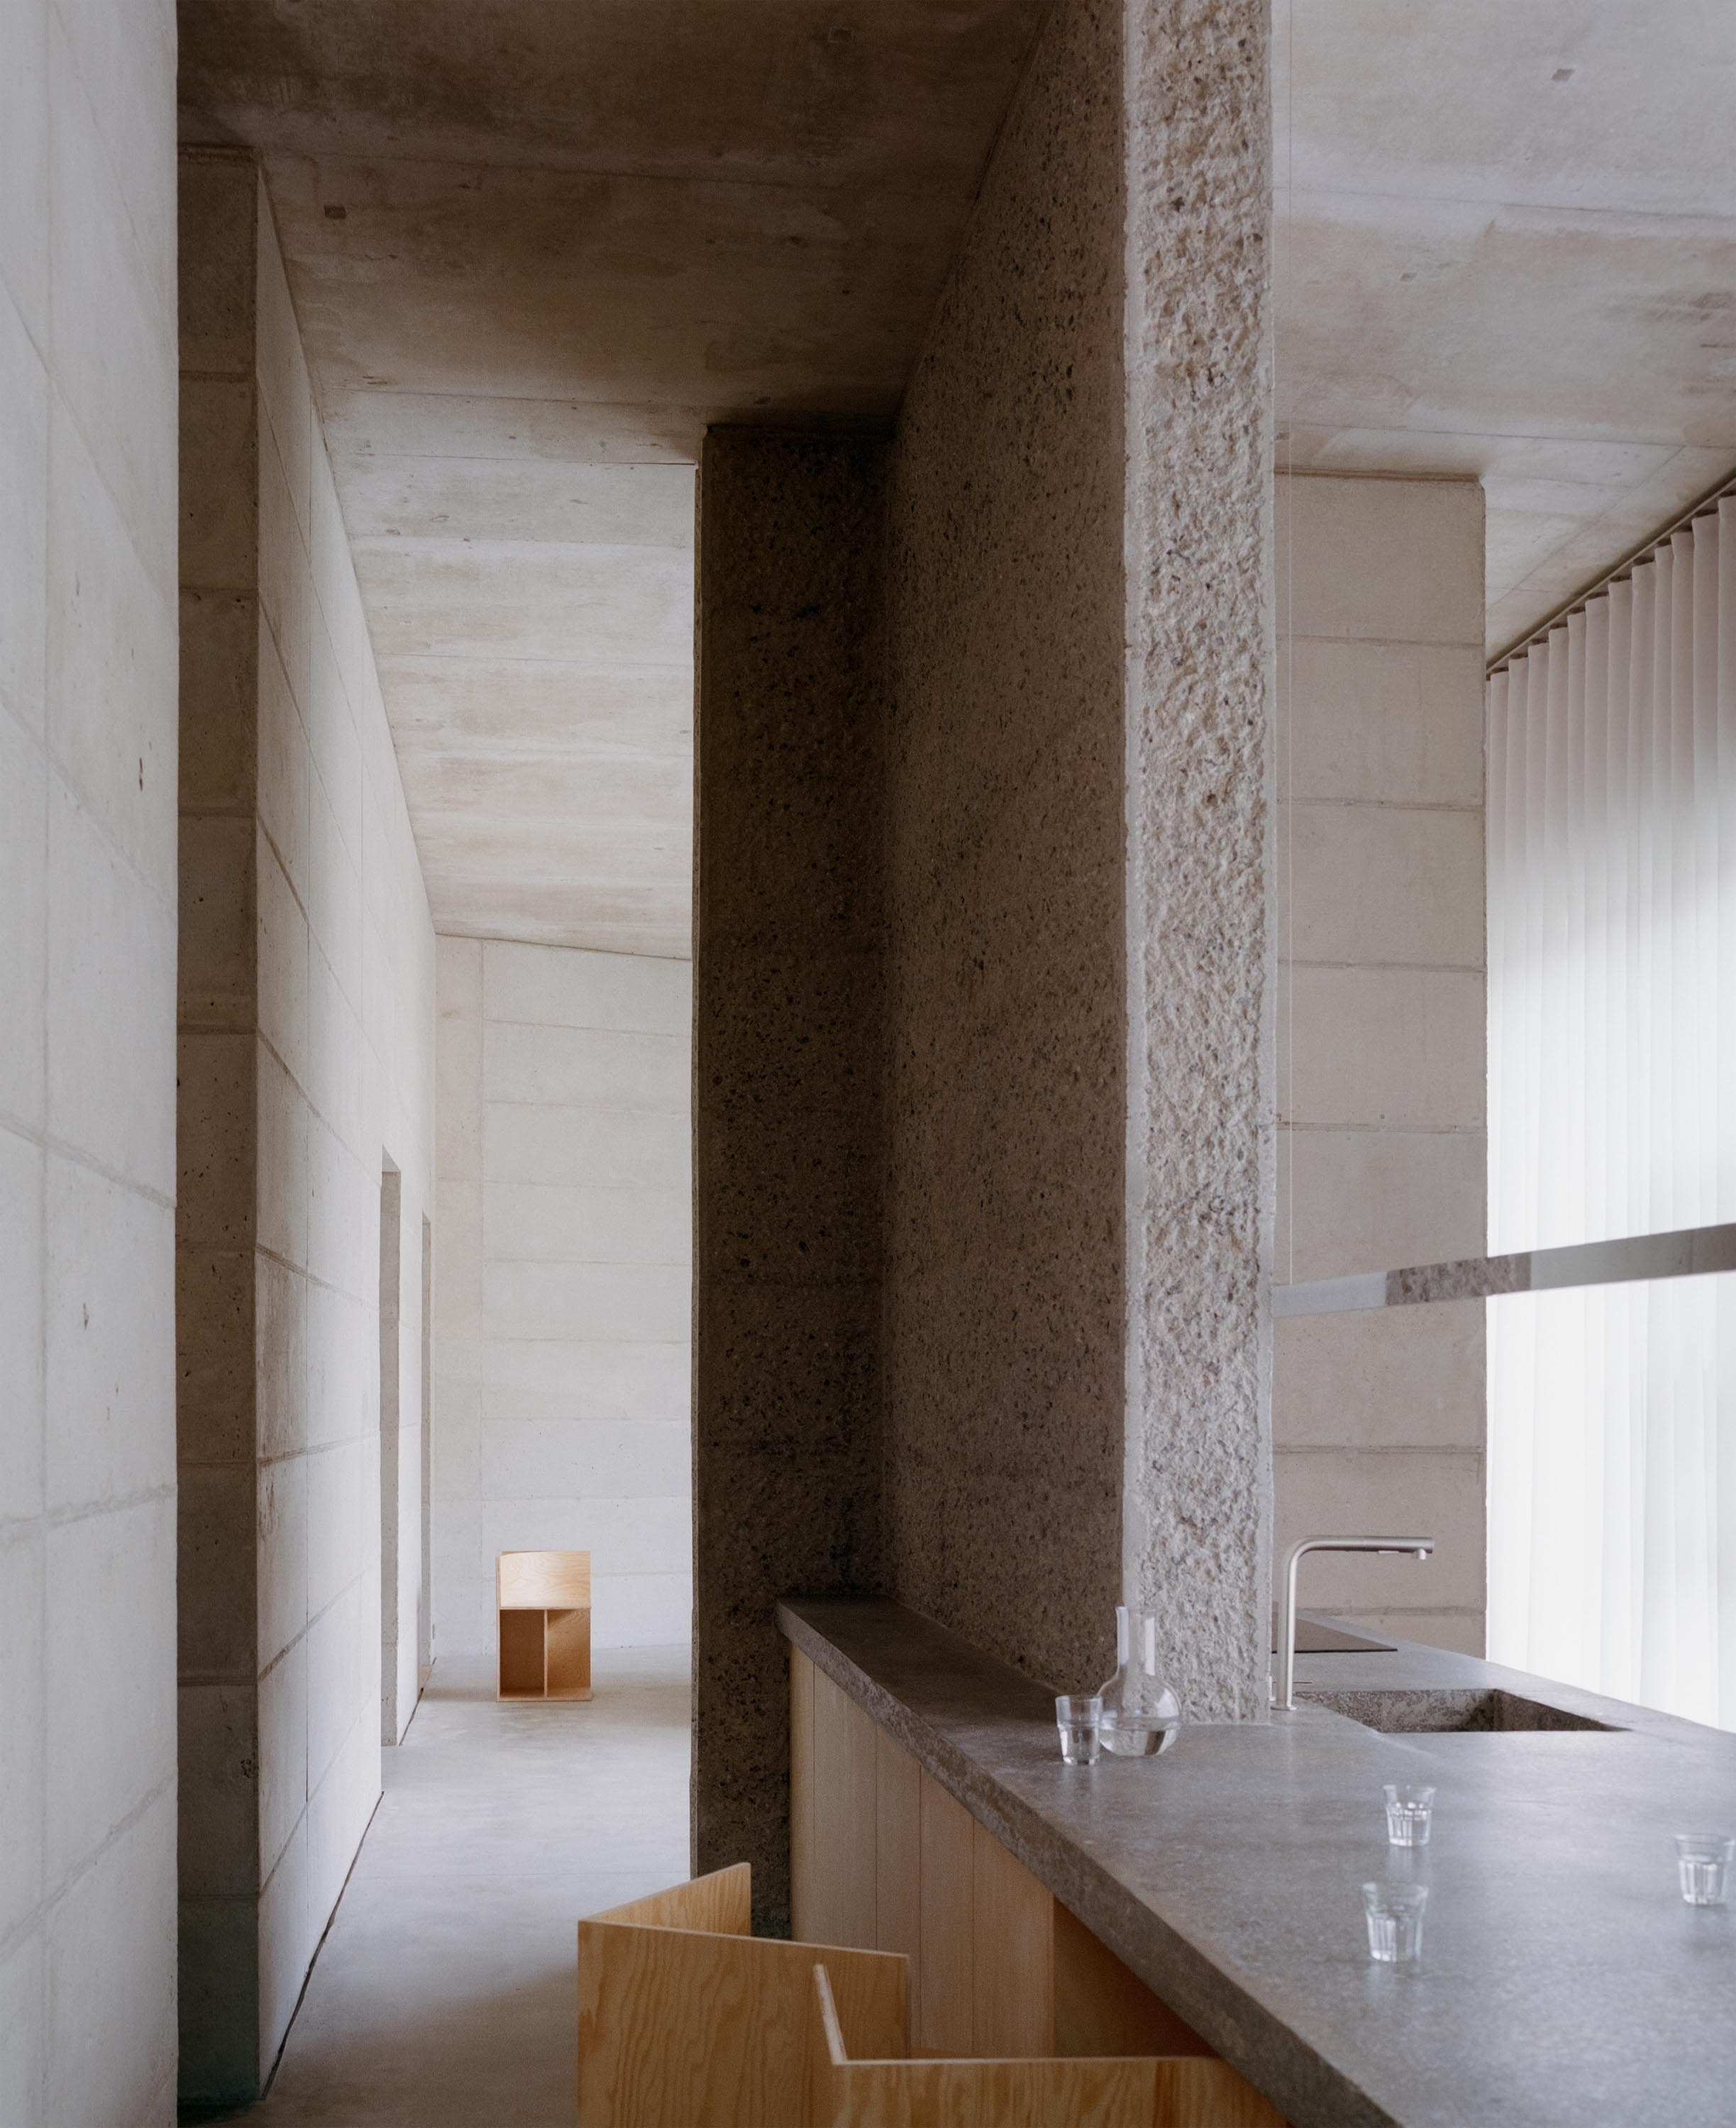
Raw House is a mixed-use development located on the East side of Seoul, South Korea, designed to harmonize with its natural and urban surroundings. The project includes an office, residential flats, and a penthouse that also serves as an office space. Its southern façade frames expansive views of the surrounding lush foliage, inviting nature into the interiors, while the northern façade takes a more reserved approach, creating a buffer from the street. This contrast highlights the project’s tectonic design, with the bold materiality and clean lines establishing a strong architectural presence that balances openness and privacy. Raw House is a compact mixed-use development in Seoul. The brief, written by the architect, was to create a durable structure that prioritises spatial clarity and lived experience over market expectations or visual excess.In an age of blurred realities and overstimulation, where people are increasingly pushed to perform or pretend, this project offers a retreat — a home where one can feel real and at ease. To support this, materials are kept in their raw state. Concrete, stone, and timber are allowed to be what they are, not for effect, but to offer a quiet, honest presence. Nothing is covered, nothing disguised; the architecture does not perform — it simply supports. Care and attention were given not only to materials, but to their placement. Every wall and ceiling were precisely drawn and instructed: from Euroform lines in exposed concrete, to divisions in plywood and stone, to floor slab layout and timber flooring orientation. A universal grid was established across ceilings and floors to connect spaces and allow walls and furniture to read as objects placed within a larger field. Where possible, joints are minimised so stone, and timber surfaces appear as singular masses rather than panels. This brings a sense of unity and continuity throughout the space. Raw House is not about doing more — it is about doing less, with greater care, to create a space that feels grounded, present, and deeply human. Raw House reconsiders how buildings in dense urban contexts can offer stillness, focus, and connection to nature without isolation or visual clutter. It challenges the idea that more rooms, higher density or decorative finishes define value. Instead, it prioritises lived quality and sensory clarity. One quiet innovation lies in how every square metre was intentionally used. A semicircular stair landing reduces unused corner space, acts as a street-facing visual marker, and allows an opening on the north — framing a view of the building’s own geometry while softly bringing in light without compromising privacy. The southern orientation of the building guides the entire spatial layout. Living areas are placed to benefit from full sun exposure and framed views of the wooded hillside, while private rooms are placed to the north, buffered from noise and light. Ceilings are freed of visual noise by omitting direct lighting. Instead, indirect lights wash walls softly from their ceiling junctions, creating an ambient and restful atmosphere. This also allows occupants to personalise the space with lighting and furniture of their own choosing. The innovation in Raw House is not technical but spatial and experiential. It reduces architecture to its essentials while increasing user agency and emotional resonance. It demonstrates how design can respond to complexity with quiet precision — creating a place where one can slow down, feel grounded, and shape their own way of living. Raw House offers a small but thoughtful model for better urban living. It promotes environmental responsiveness and user wellbeing through orientation, material restraint and spatial calm. Passive strategies define the spatial layout. Communal living spaces and the kitchen face south, taking full advantage of daylight and seasonal warmth. Bedrooms are located on the north side, shaded from direct sun — supporting better sleep and reducing cooling demands. The building’s concrete structure provides thermal mass, absorbing heat during the day and releasing it at night, while also helping to moderate indoor humidity. Lighting was carefully considered to support rest and cognitive ease. Instead of ceiling-mounted lights, concealed indirect lighting gently washes down from the ceiling’s edge, softening the space and encouraging relaxation. This creates an environment that is both visually calm and physiologically supportive, particularly in the evening. Though plywood was used, it was applied selectively and in combination with more durable materials like reinforced concrete and stone. Surfaces are simply finished, minimising the need for replacements, coatings or maintenance. Built-in elements were kept to a minimum to reduce material waste and allow personalisation over time. This is not a showpiece of green technology, but a quiet and durable structure that embraces sufficiency, long life and adaptability. Raw House is beneficial because it does less — carefully. It speaks to the possibility that small, precise choices in design can meaningfully support both the planet and the people who live within.