Projects
2 projects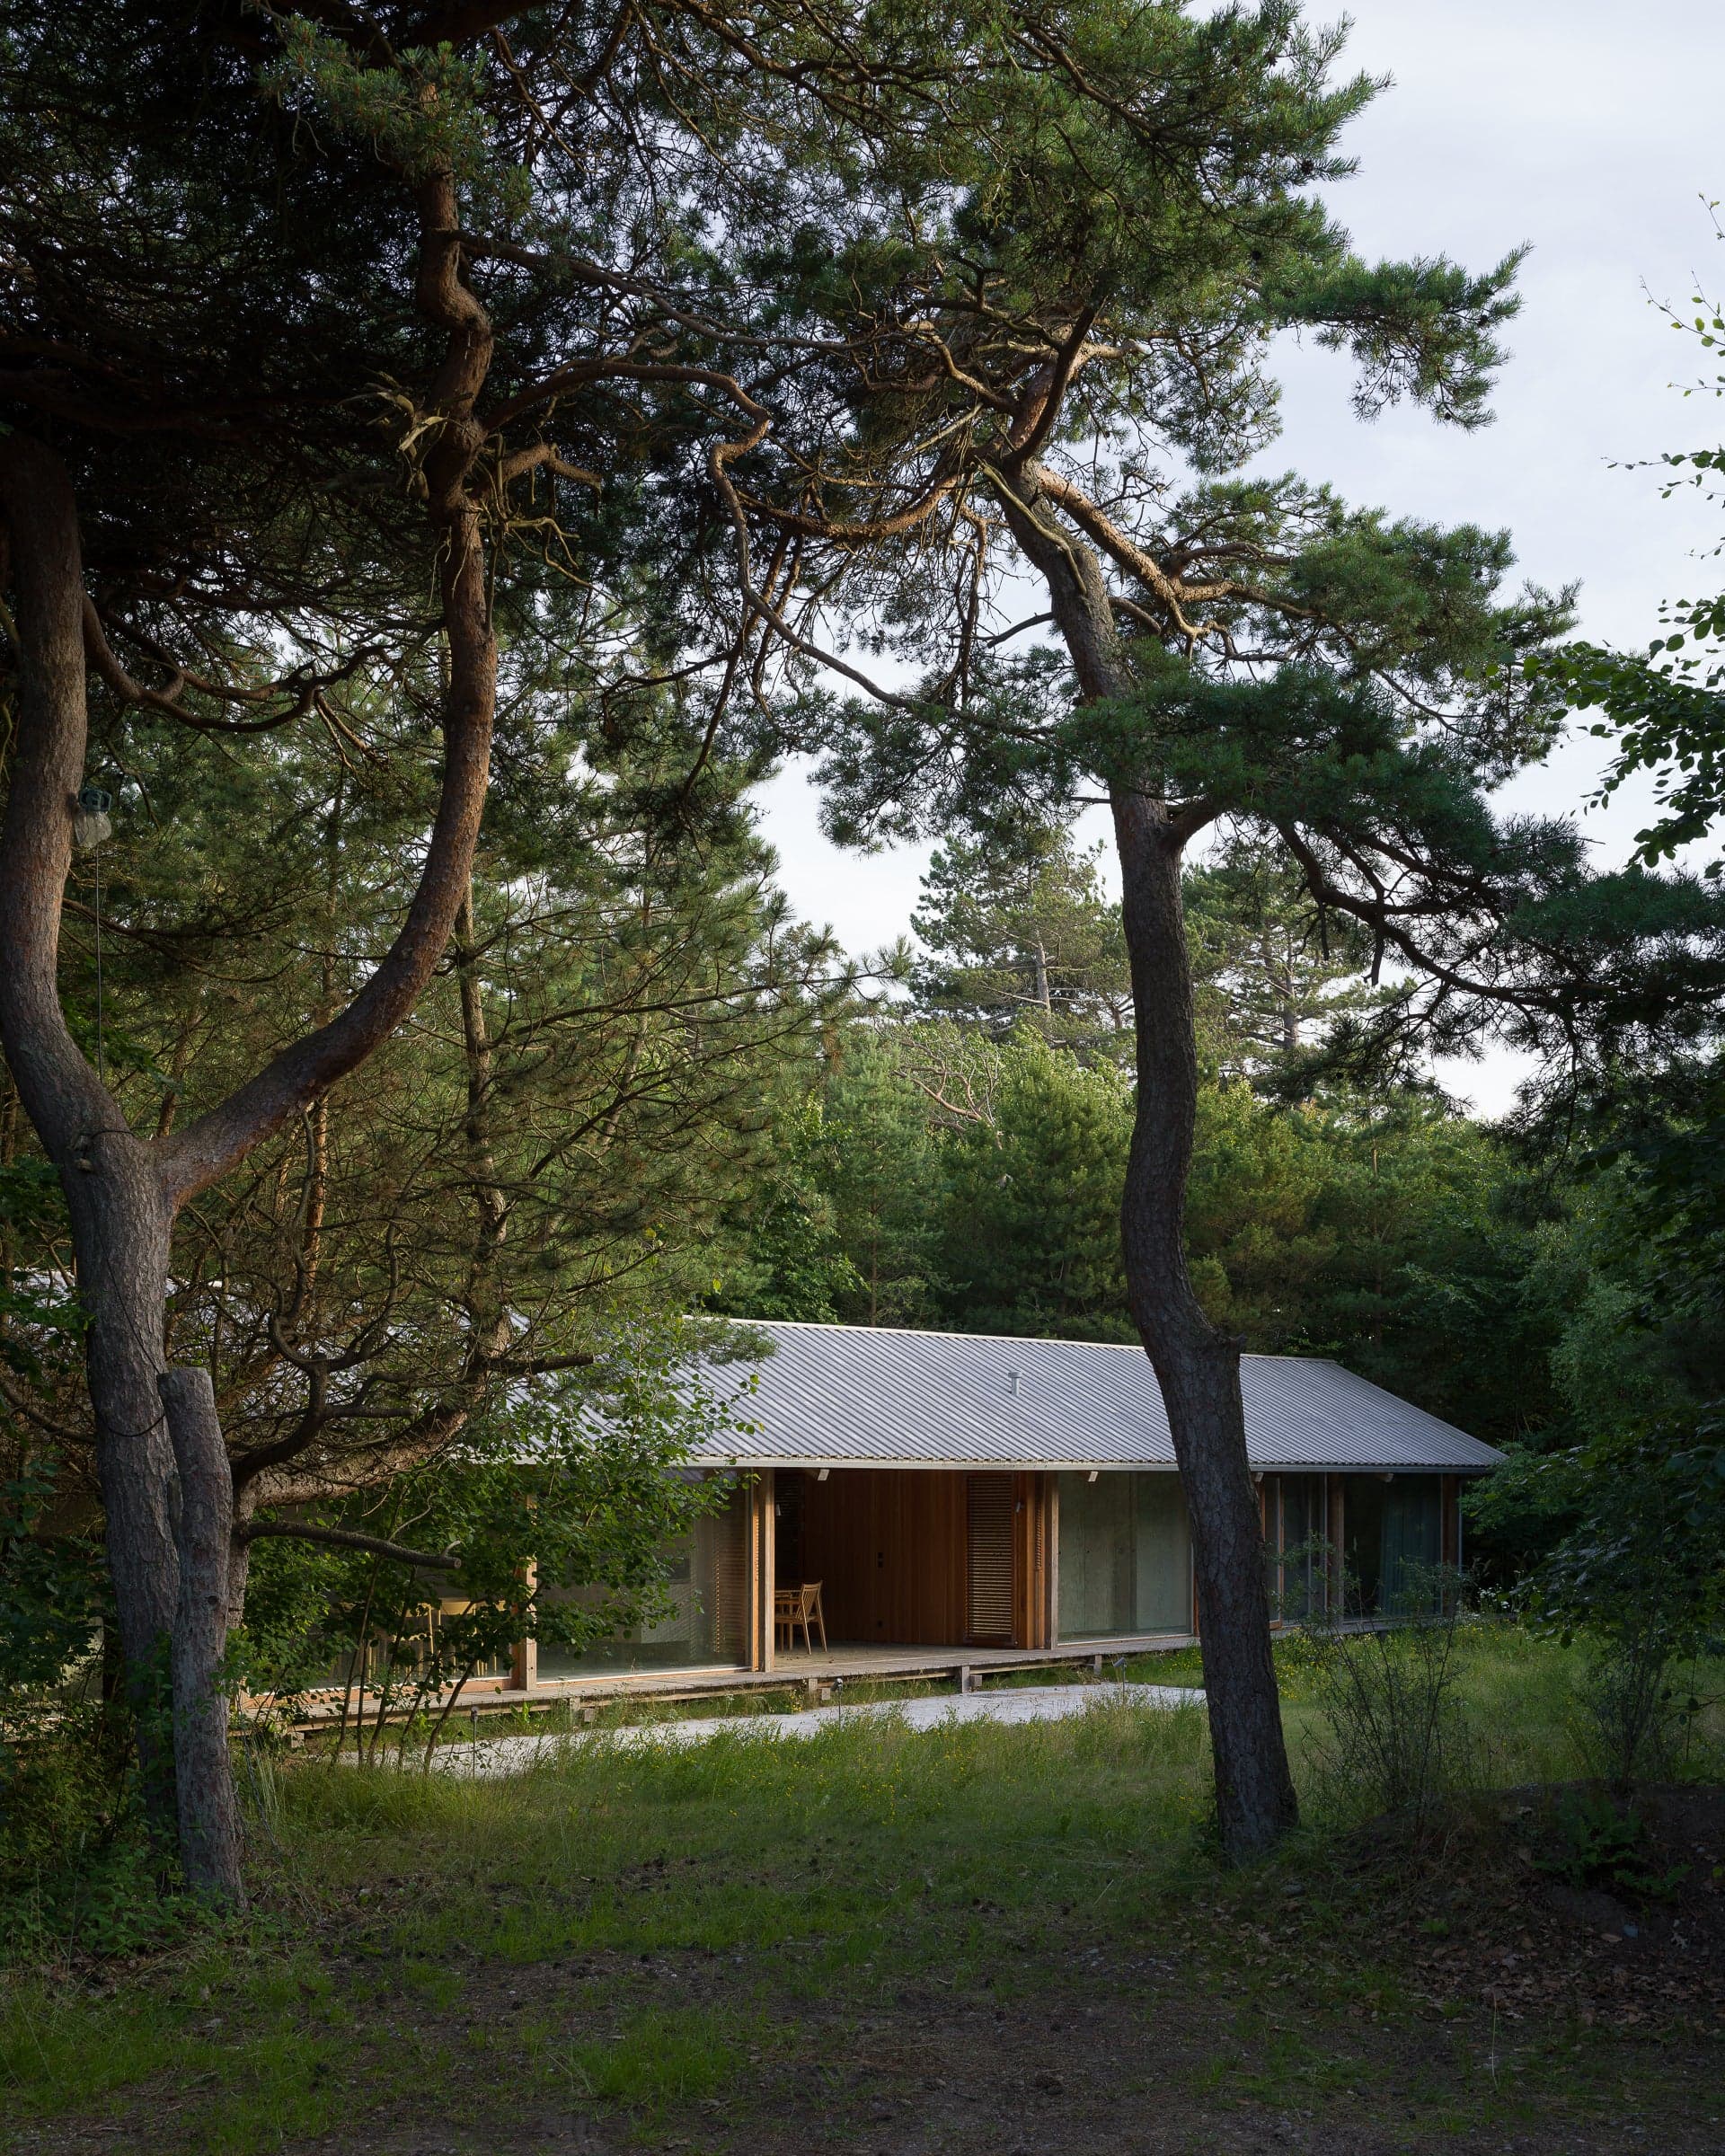
Summer Houses in Rågeleje
Tucked between deciduous and coniferous trees, shrubs, and rhododendrons, four houses lie in the clearings. Like wedges gently nestled into the vegetation, they create a complex built for four brothers. Located in the woods, but near the ocean shore, the houses are exposed to a harsh coastal climate. Along with the encircling vegetation, this setting has formed the architectural leitmotif. The houses are characterized by a modest appearance. Like small pieces, conscious of their size amongst nature’s grandeur, they are placed lightly on the ground. Each of them is dimensioned to adapt to the existing flora which permeates the site as a constant marked by continuous change. Every tree has been preserved and the buildings submit to their natural logic. This rhythm of nature is also evident in the buildings’ structures. They are constructed from four different types of wood which are combined, assembled, and positioned according to their inherent qualities. Solid robinia is used for the exterior timber structure including the roofs and decks to withstand the rough weather and sandy soil. Robinia glulam constitutes the load-bearing structure due to its constructive strength. Earthy nuances from the surroundings are refined on the inside. Furniture and lining are made of European pine, rich on figure and tactility, while slow-growing Douglas fir constitutes façade elements such as cladding, windows and doors. Flooring of handmade tiles provide a sense of weight that anchors the houses to the soil while allowing carefree movement between inside and outside. In the bathrooms, both floors and walls are clad with half-sized tiles, adapting the pattern of the full-sized tiles of the rest of the interior. Sinks are made of bright stainless steel which is contrasted by the pipes and faucets of patinated brass. The same programmatic core is repeated within all four buildings. Two annexes contain bedrooms and bathrooms while the two longer buildings additionally provide kitchens and living rooms. All the furniture, from cupboards and sinks, to handles, hinges and lamps, are made bespoke for the project. To encourage an intimate relationship between hand and house, the project appears deliberately as low-tech architecture which stimulates and enhances the interaction with its residents; like an analog toolbox made to be used. Together, the houses assemble a simple palette of sturdy materials and components, which salute the traces of both time and touch.
Between Birch
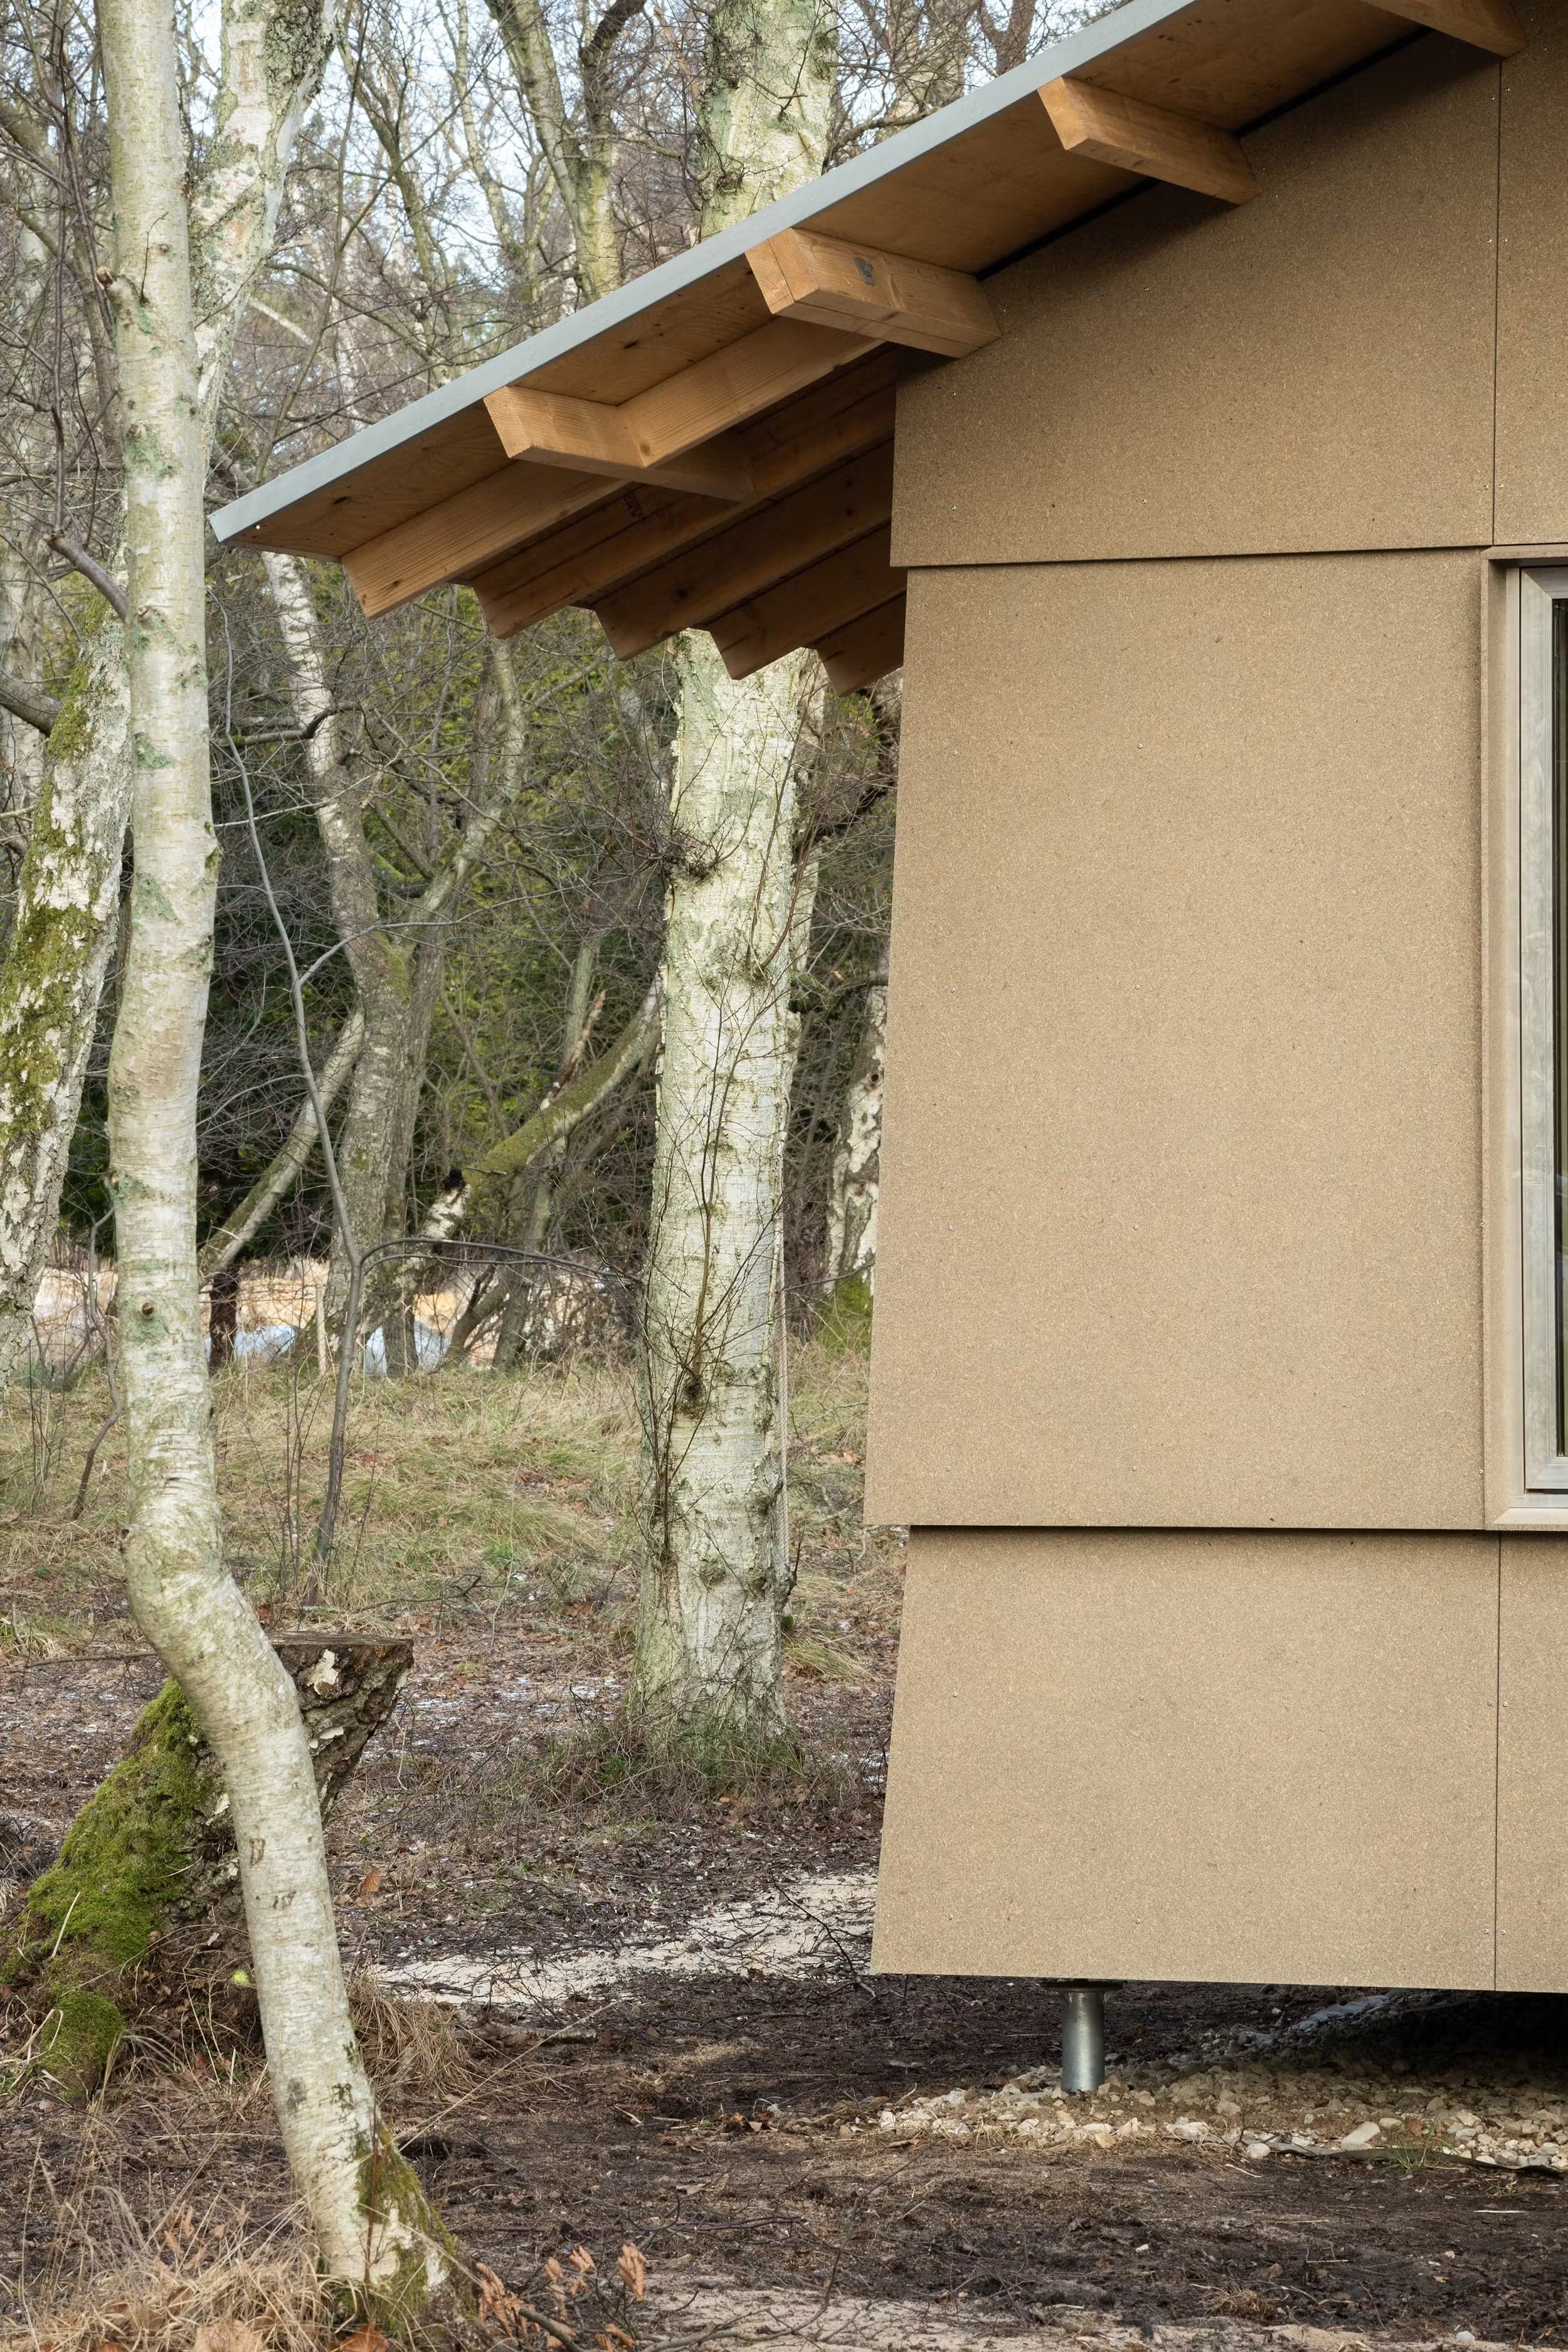
Amid a quiet forest clearing, Between Birch makes a case for architectural modesty. Designed by Kim Lenschow in collaboration with Pihlmann Architects, this small summerhouse demonstrates how careful choices in form, materials, and construction can result in a dwelling that is both ecologically and aesthetically light. With minimal disturbance to its surroundings, the house settles gently into the landscape—neither dominating nor disappearing, but attentively coexisting. The house is built without a concrete foundation. Instead, slender helical screw piles lift the structure above the forest floor, preserving the integrity of the site. This thoughtful gesture sets the tone for the entire project, where lightness becomes both a technical and expressive principle. A timber frame, clad in modest materials, holds the volume together. The house reads as both temporary and rooted, like a structure that could have always been there—or might just quietly vanish with the seasons. From a distance, the building appears as a compact gabled volume, but inside it surprises with vertical generosity. The proportions play with perception: small from the outside, spatially open within. A separate entrance leads to a small guest room, enabling spatial efficiency and privacy without sacrificing comfort. This division echoes the architectural approach—economical, yet refined. Material choices are guided by a philosophy of enough. Birch plywood is used only where the body meets the building: touch points such as interior walls, built-ins, and ceilings. Other areas are left raw, exposing structural timber and the layers of construction. This strategy reduces material use and invites occupants to read the building’s logic—a quiet celebration of process and assembly. The result is a space that feels temporal, translucent, and calm.Throughout the structure, detailing plays with the idea of lightness. Thinly cut metal fixtures in the bathroom, airy fiber insulation, and vertical facade elements that catch the sun at an angle all contribute to an impression of a building in soft motion—hovering, never heavy. It’s an architecture that reveals itself slowly, through shifts of light, subtle textures, and the rhythm of daily use. Between Birch is the result of a collaboration between Kim Lenschow—a Danish architect known for her quiet, context-sensitive designs—and Pihlmann Architects, a Copenhagen-based practice working at the intersection of architecture, material research, and landscape. Together, they present a shared vision for low-impact living: an architecture that treads lightly, but resonates deeply.