Projects
2 projects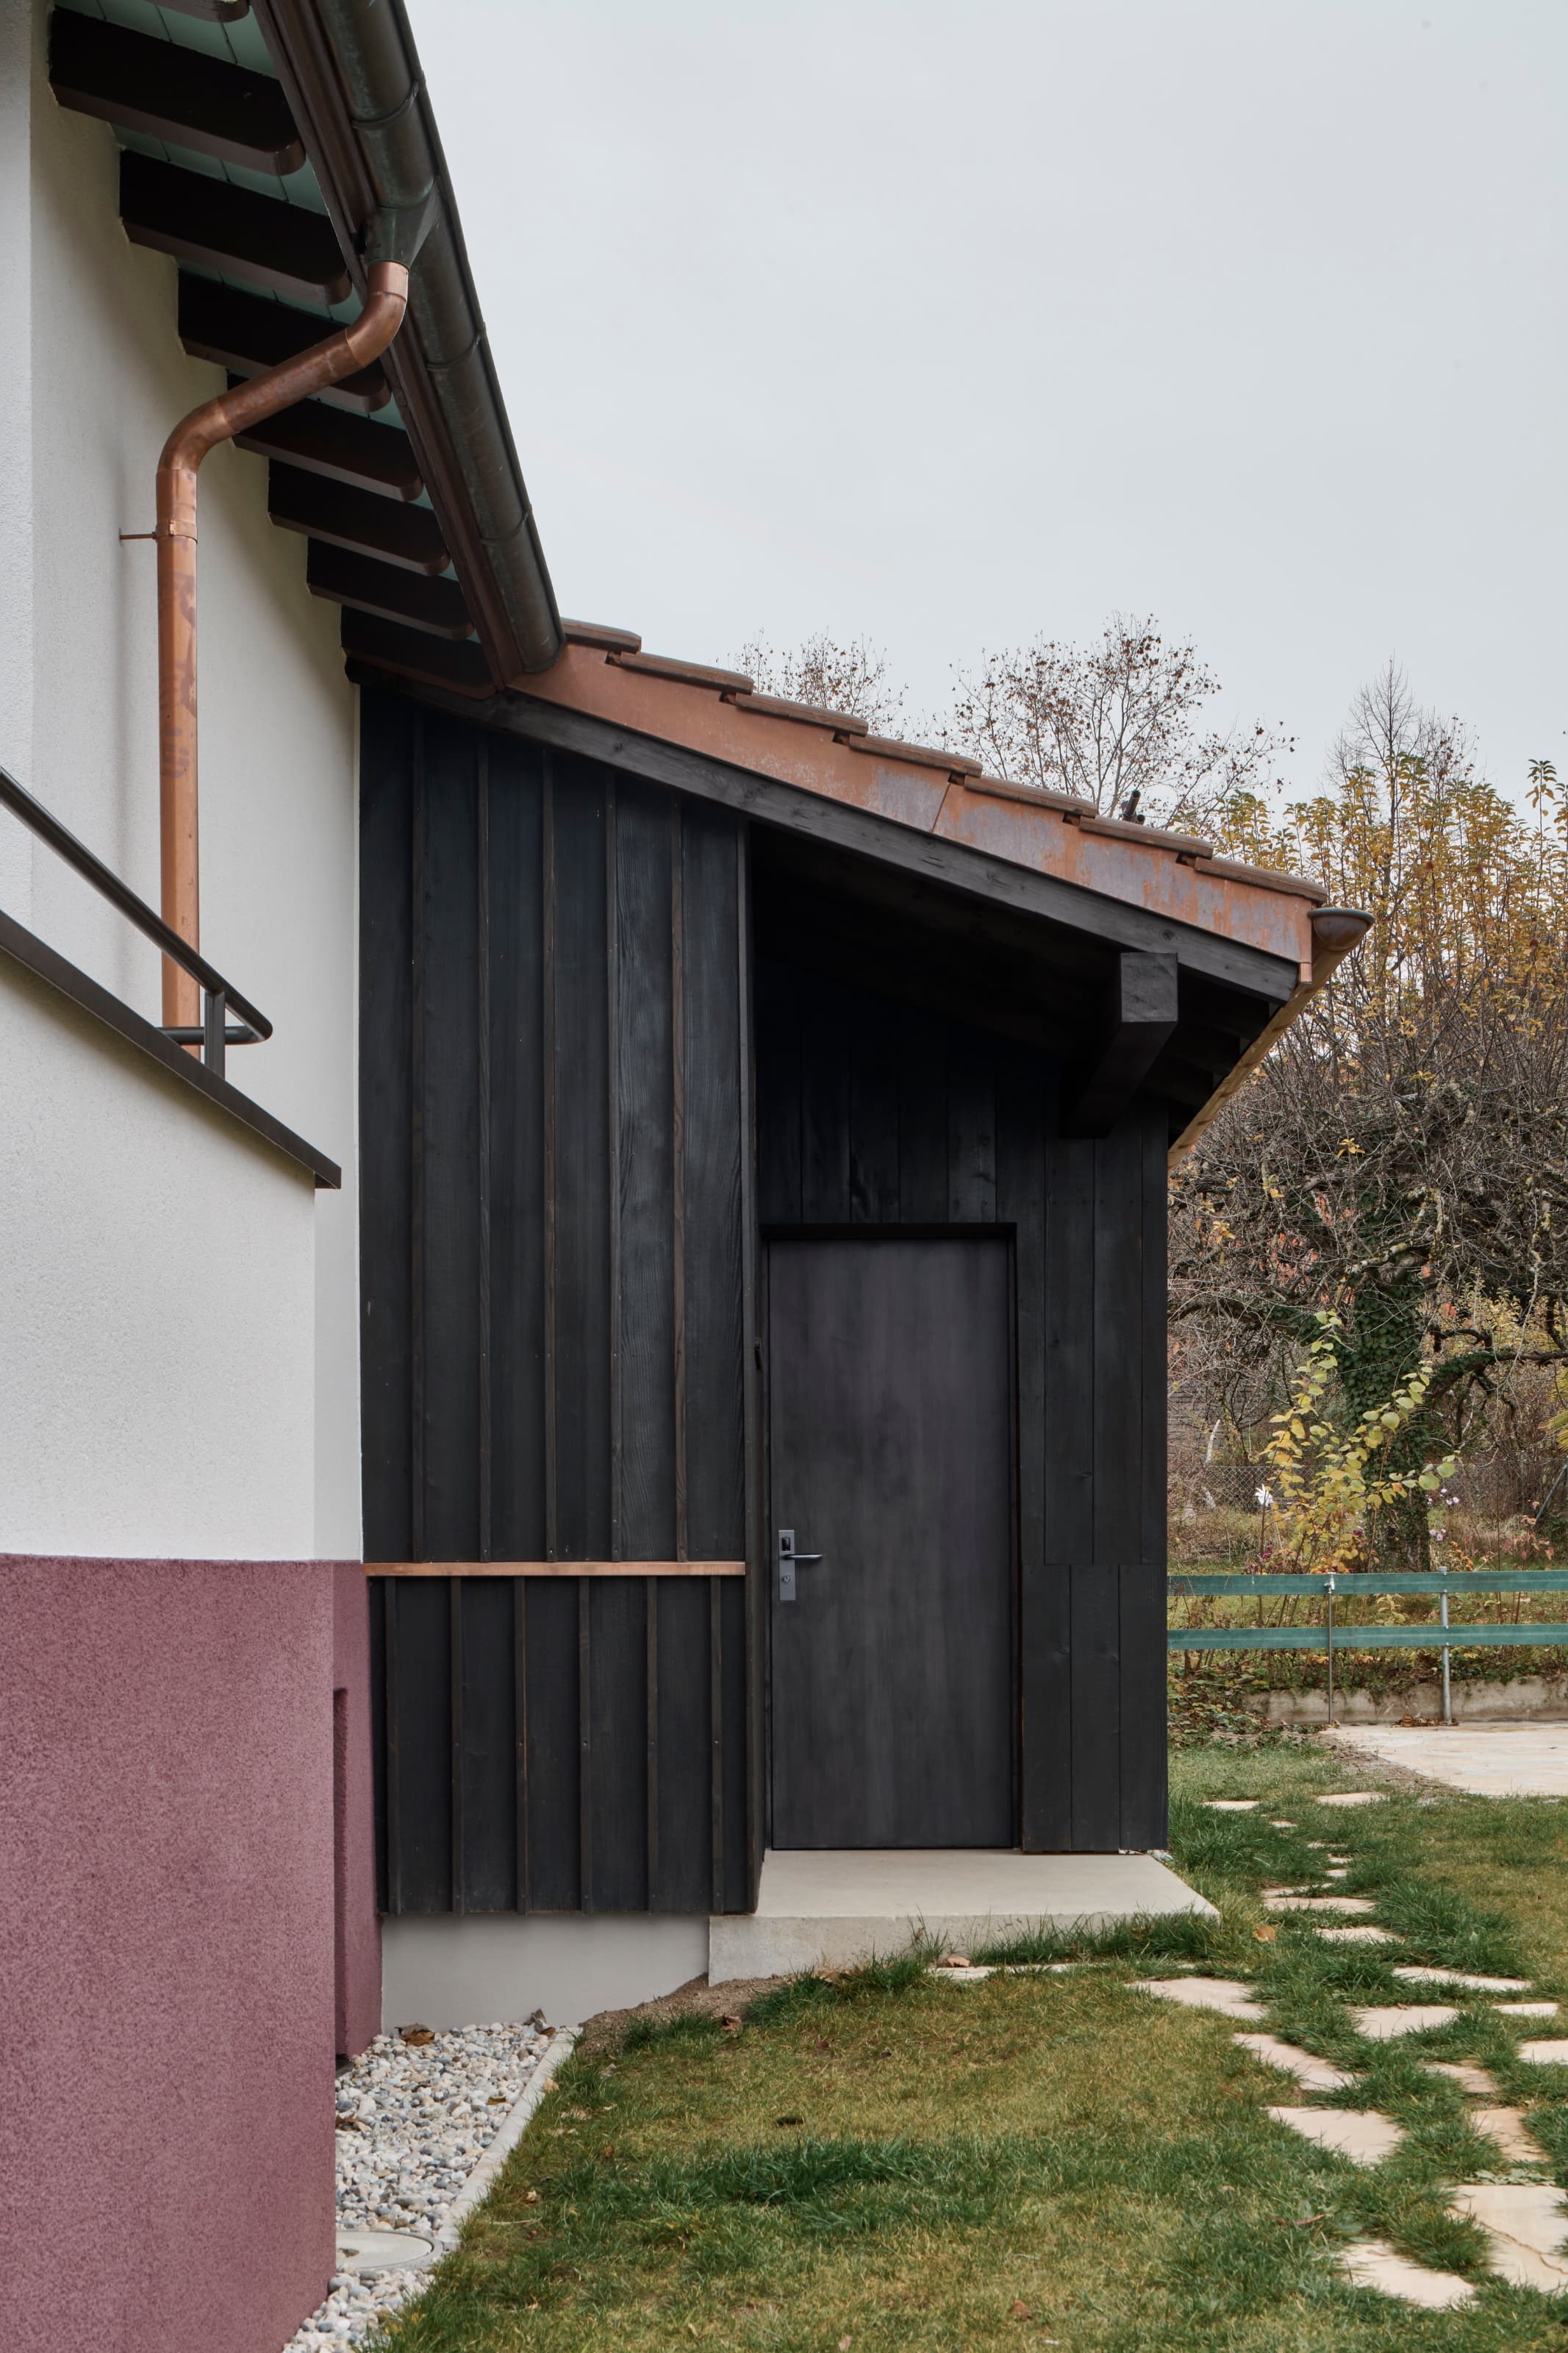
Conversion of a 1940s Workers’ Villa
The house belongs to a protected complex of identical villas built in the 1940s for workers of the national railway — a repeated type whose form cannot be freely altered. It originally held a single inhabitable floor above a lower level of cellar and garage, each reached independently from the outside. The conversion treats that lower level not as ancillary space but as a second full register of the house: a bedroom and a studio are inserted there, and a new entrance is built to reorganise the vertical circulation and unify access to both floors. To make the lower level habitable, its floor had to be excavated to reach the ceiling height the new rooms required, and existing windows were enlarged or supplemented with new openings to bring in light. The resulting change in level is not concealed: a finish of sand-washed concrete marks the height gained in both the bedroom and the studio, keeping the trace of the original floor visible within the finished rooms. The same sand-washed concrete runs across the new floor spaces throughout the lower level, including the entrance. But the entrance itself is enclosed in wood frames rather than concrete — a shift from the solidity of the concrete that lines the floor and lower walls of the bedroom and studio, marking the entrance as a distinct, lighter threshold between the two levels it now joins. The change in level is registered on the exterior as well. On the original façade, a coloured socle already marks the separation between the existing ground floor and the new lower level; the extension continues that logic through a symmetrical offset of the lower timber fins. The extension is finished in burnt timber, setting a blackened, contemporary volume against the original one. The conversion does not resolve the difference between old and new so much as stage it in material: concrete that keeps the memory of a former floor level, timber that marks where the house has been added to. What results is a protected, decades-old typology given a legible, contemporary layer without erasing the datum it was built from.
Mixed-use building
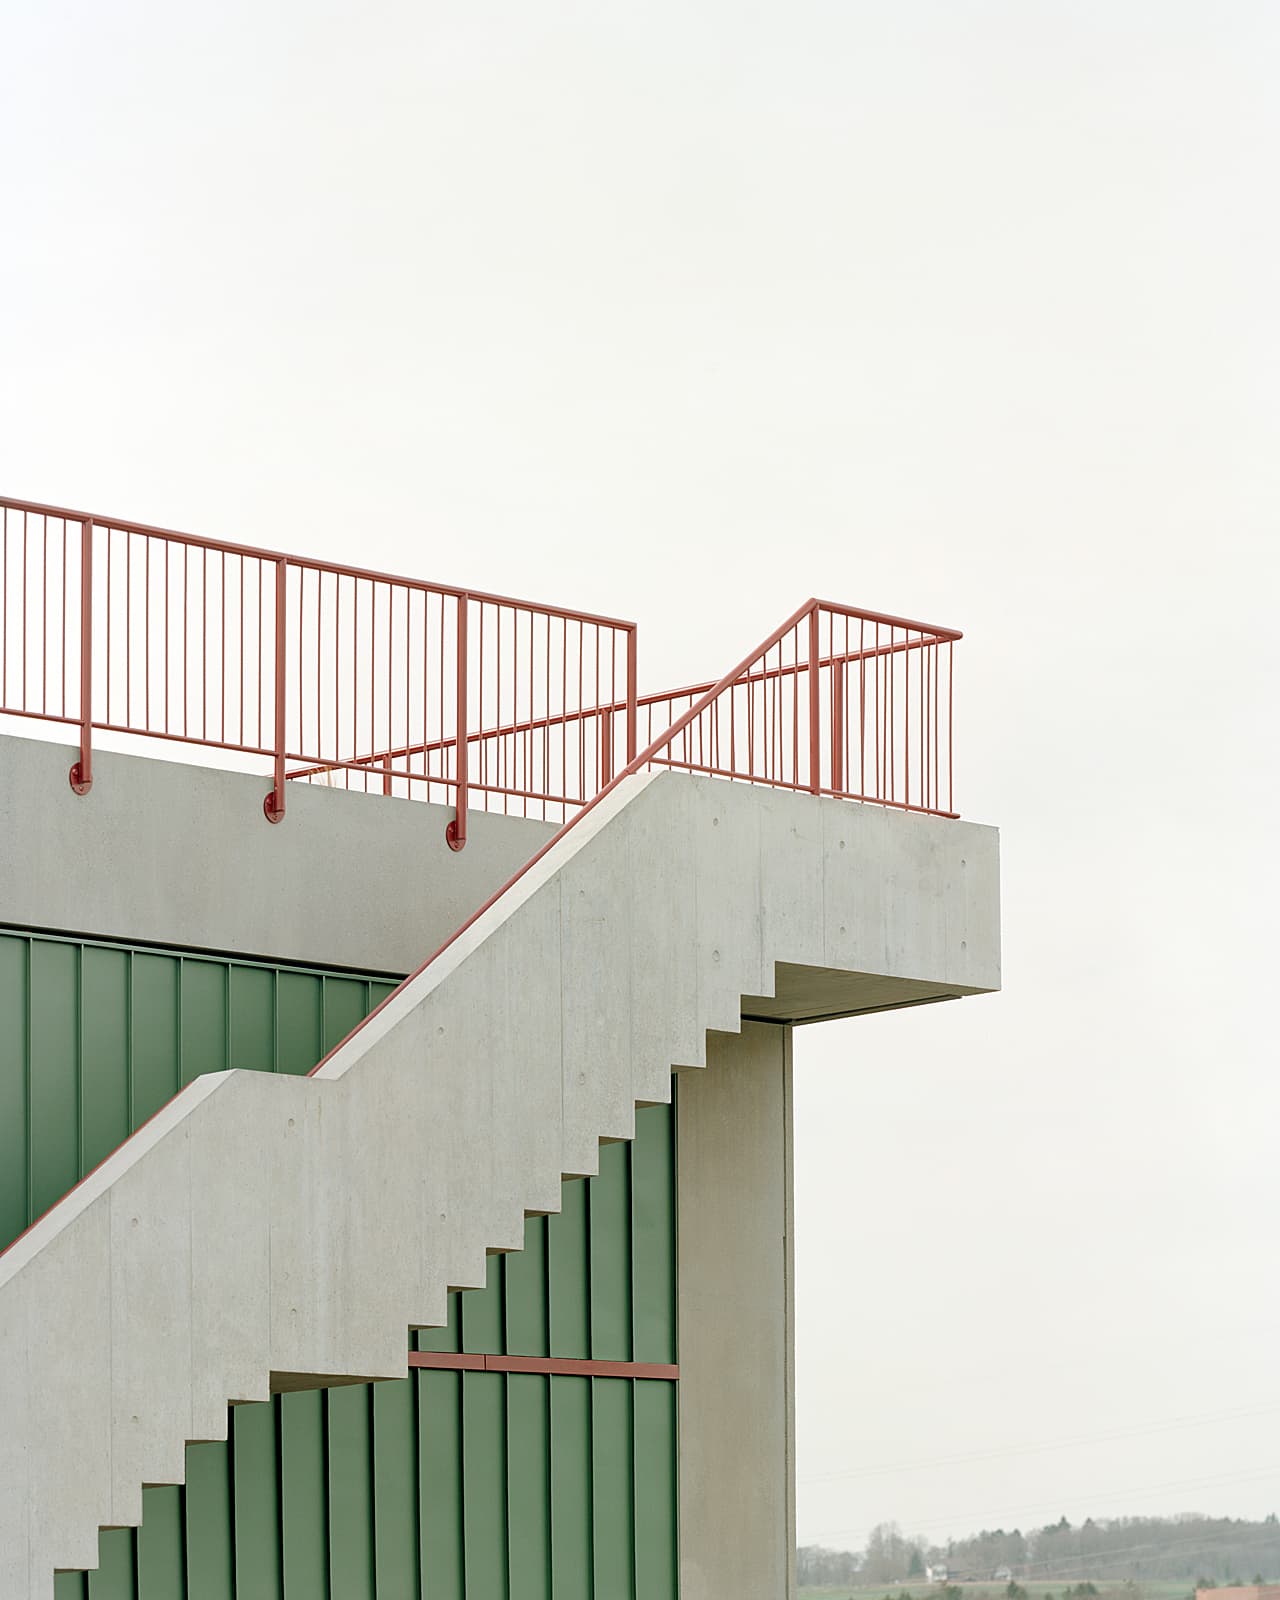
Mixed-use building located in Forel (Lavaux), on ground that is neither quite town nor quite country — an activity zone at the edge of the agricultural area. Its programme answers that in-between condition directly by stacking two unlike lives in one volume: industrial premises across the first two levels, two penthouse apartments above. Rather than reconcile the two into a single character, the project lets each keep its own logic and simply layers them, so the working floors and the domestic ones read as distinct registers held within one form. The lower two levels are conceived for maximum flexibility, so that spaces can be adapted and combined as their occupants require. To keep those floors continuous and uninterrupted, the building carries no internal stairwell to the apartments above — the one element that would otherwise fix a point in the plan and divide it. Access is pushed to the envelope instead: a shared elevator, reached directly from outside, serves the apartments, while private external staircases sit at either end of the building. Circulation to the homes is thus kept off the working floors entirely, leaving them free to be let, subdivided or recombined without a fixed vertical core running through them. Above, the two apartments are organised around a central core that gathers the shared bathroom and kitchen units. From that core the plan offers two ways to move: along the north side, a hallway runs the full length of the apartment and connects it end to end; along the south side, movement passes through the common living areas themselves, with the kitchen acting as the pivot between dining room and living room. One route is service and passage, the other is inhabitation — the same journey read either as corridor or as a sequence of rooms. What the building proposes is a way of keeping incompatible uses in a single frame without smoothing them into one another. By moving all access for the apartments to the outside, it protects the openness of the industrial floors below; by turning its living spaces around a central core with two parallel paths, it gives each home both a direct spine and a slower way through its shared rooms.